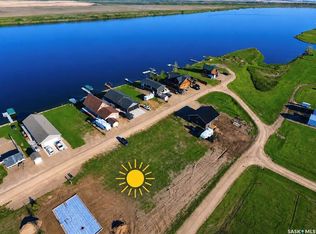
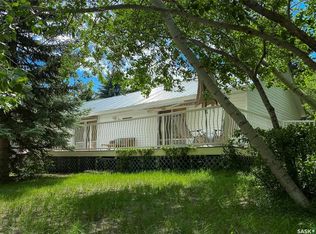
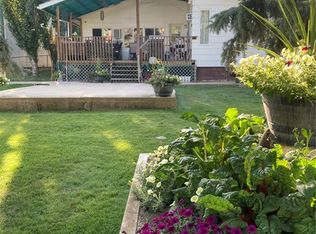
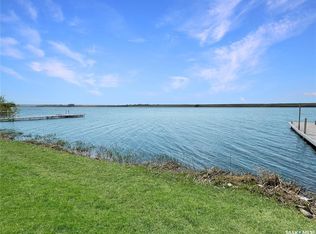
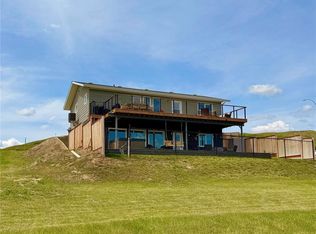
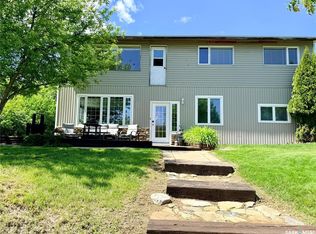
Located at Sunridge Resort on Reid Lake, approximately 50 km southwest of Swift Current, this exceptional waterfront property offers the perfect blend of privacy, recreation, and breathtaking lake views. Boasting 2,048 sq. ft. of finished living space on two levels, this immaculate walk-out bungalow has been thoughtfully designed to maximize comfort, functionality, and its stunning west-facing views. The attractive exterior features vinyl siding, mature landscaping, and a tiered composite deck that creates outstanding curb appeal. Inside, you'll appreciate the bright open-concept floor plan with warm laminate flooring and 9-foot ceilings. The kitchen is a dream for entertaining, showcasing maple cabinetry, black stainless steel appliances, quartz countertops, a hammered copper farmhouse sink, prep sink, beverage fridge, and a spacious sit-up peninsula. Large windows throughout the dining and living areas frame spectacular lake views, while the gas fireplace adds warmth and ambiance. A single exterior door leads to the covered upper deck, perfectly positioned to enjoy Saskatchewan's famous sunsets and living skies. The primary bedroom and a stylish 3-piece bathroom complete the main level. The lower walk-out level is cozy year-round with in-floor glycol heat and features a spacious family room with lake views and direct access to the covered lower patio, two additional bedrooms, a 3-piece bathroom, and a laundry room with a view. The heated 30' x 24' garage is equipped with in-floor heat, a commercial-grade overhead door, and offers excellent potential for mezzanine storage. Additional features include on-demand hot water, a 2,000-gallon septic tank, shared well with ample water supply, Gen-Link connector, and generator. Whether you're searching for a year-round home or the ultimate lake retreat, this meticulously maintained waterfront property is sure to impress. Call today to arrange your personal viewing.
Active
C$549,900
5 Lakeview DRIVE, Webb Rm No. 138, SK S0N 2N0
3beds
2baths
1,024sqft
Single Family Residence
Built in 2009
5,501 Square Feet Lot
$-- Zestimate®
C$537/sqft
C$-- HOA
What's special
Waterfront propertyBreathtaking lake viewsImmaculate walk-out bungalowVinyl sidingMature landscapingTiered composite deckOutstanding curb appeal
- 35 days |
- 31 |
- 2 |
Zillow last checked:
Listing updated:
Listed by:
Shannon Runcie,
eXp Realty
Source: Saskatchewan REALTORS® Association,MLS®#: SK039662Originating MLS®#: Saskatchewan REALTORS® Association
Facts & features
Interior
Bedrooms & bathrooms
- Bedrooms: 3
- Bathrooms: 2
Primary bedroom
- Features: Room Floor: Laminate
- Level: Main
- Area: 151.13 Square Feet
- Dimensions: 15.6x9.9
Bedroom
- Features: Room Floor: Laminate
- Level: Basement
- Area: 132.75 Square Feet
- Dimensions: 14.9x9.0
Bedroom
- Features: Room Floor: Laminate
- Level: Basement
- Area: 93.5 Square Feet
- Dimensions: 11.0x8.6
Other
- Features: Room Floor: Tile
- Level: Main
- Area: 54 Square Feet
- Dimensions: 9.0x6.0
Other
- Features: Room Floor: Tile
- Level: Basement
- Area: 47.92 Square Feet
- Dimensions: 8.7x5.7
Dining room
- Features: Room Floor: Laminate
- Level: Main
- Area: 204 Square Feet
- Dimensions: 16.0x12.9
Family room
- Features: Room Floor: Laminate
- Level: Basement
- Area: 260 Square Feet
- Dimensions: 17.4x15.0
Foyer
- Features: Room Floor: Tile
- Level: Main
- Area: 25.81 Square Feet
- Dimensions: 5.3x4.11
Kitchen
- Features: Room Floor: Laminate
- Level: Main
- Area: 154.17 Square Feet
- Dimensions: 15.5x10.0
Laundry
- Features: Room Floor: Laminate
- Level: Basement
- Area: 42.5 Square Feet
- Dimensions: 8.6x5.0
Living room
- Features: Room Floor: Laminate
- Level: Main
- Area: 243 Square Feet
- Dimensions: 13.6x18.0
Recreation room
- Features: Room Floor: Laminate
- Level: Basement
- Area: 149.5 Square Feet
- Dimensions: 11.6x13.0
Utility room
- Features: Room Floor: Concrete
- Level: Basement
Heating
- Hot Water, Radiant Floor, Other
Cooling
- Central Air
Appliances
- Included: Water Heater, Gas Water Heater, Water Softener, Dishwasher Built In, Dryer, Freezer, Refrigerator, Microwave, Microwave Hood Fan, Stove, Washer, On Demand Water Heater
Features
- T.V. Mounts, Central Vac Attached, Central Vac Attachments, Vac Power Nozzle
- Windows: Window Treatments
- Basement: Full,Walk-Out Access,Finished,ICF Block
- Number of fireplaces: 1
- Fireplace features: Gas
Interior area
- Total structure area: 1,024
- Total interior livable area: 1,024 sqft
Property
Parking
- Total spaces: 5
- Parking features: 1 Car Attached, Garage Door Opnr/Control(S), Heated Garage, Concrete Driveway, Double Driveway, Gravel
- Attached garage spaces: 1
- Has uncovered spaces: Yes
- Details: Parking Size: 24.0x30.0
Features
- Patio & porch: Deck
- Exterior features: Lawn Back
- On waterfront: Yes
- Waterfront features: Waterfront
- Frontage length: 50.00
Lot
- Size: 5,501 Square Feet
- Dimensions: 110
- Features: Rectangular Lot, Trees/Shrubs
Details
- Additional structures: Shed(s)
- Other equipment: Air Exchanger
Construction
Type & style
- Home type: SingleFamily
- Architectural style: Bungalow
- Property subtype: Single Family Residence
Materials
- Siding, Vinyl Siding
- Roof: Asphalt
Condition
- Year built: 2009
Community & HOA
Location
- Region: Webb
Financial & listing details
- Price per square foot: C$537/sqft
- Annual tax amount: C$2,472
- Date on market: 6/17/2026
- Ownership: Freehold
Shannon Runcie
Shannon Runcie
(306) 741-6474
By pressing Contact Agent, you agree that the real estate professional identified above may call/text you about your search, which may involve use of automated means and pre-recorded/artificial voices. You don't need to consent as a condition of buying any property, goods, or services. Message/data rates may apply. You also agree to our Terms of Use. Zillow does not endorse any real estate professionals. We may share information about your recent and future site activity with your agent to help them understand what you're looking for in a home.
Price history
| Date | Event | Price |
|---|---|---|
| 6/17/2026 | Listed for sale | C$549,900C$537/sqft |
Source: Saskatchewan REALTORS® Association #SK039662 Report a problem | ||
Public tax history
Tax history is unavailable.
Climate risks
Neighborhood: S0N
Nearby schools
GreatSchools rating
No schools nearby
We couldn't find any schools near this home.
- C$60,000-- sqft1520 Lakeview Dr #1420, Webb, SK S0N2N0Lot/Land
- C$275,0002 bd2 ba1.3k sqft86 Ferguson Bay #138, Webb, SK S0N2N0For Sale
- C$349,0002 bd2 ba1.1k sqft97 Ferguson Bay #138, Webb, SK S0N2N0For Sale
- C$35,0005,501.628 Square FeetRural Address #138, Webb, SK S0NLot/Land
- C$160,0002 bd1 ba778 sqft5 Springs Dr #3, Bone Creek, SK S0N2M0For Sale
- C$90,0002 bd1 ba1.1k sqft515 2nd Ave S #513, Leader, SK S0N1H0For Sale
- C$349,0006 bd3 ba4.6k sqft0 4th St E #108, Fox Valley, SK S0N0V0For Sale
- C$299,9002 bd1 ba816 sqft701 Pebble Dr #138, Webb, SK S0N2X0For Sale
Similar homes
- C$275,0002 bd2 ba1.3k sqft86 Ferguson BAY, Webb Rm No. 138, SK S0N 2N0For SaleMLS ID #SK031936, Kimberly A Larson, eXp Realty. Saskatchewan REALTORS® Association
- C$349,0002 bd2 ba1.1k sqft97 Ferguson BAY, Webb Rm No. 138, SK S0N 2N0For SaleMLS ID #SK033691, Kelsey Adam, Century 21 Accord Realty. Saskatchewan REALTORS® Association
- C$519,0004 bd2 ba1k sqft214 Hillcrest PLACE, Lac Pelletier Rm No. 107, SK S0N 2Y0For Sale
 MLS ID #SK031551, Shannon Runcie, eXp Realty. Saskatchewan REALTORS® Association
 - C$367,5004 bd2 ba1k sqft211 Wall Ridge TRAIL, Lac Pelletier Rm No. 107, SK S0N 2Y0For Sale
 MLS ID #SK039189, Brady Seib, Century 21 Accord Realty. Saskatchewan REALTORS® Association
 - C$489,0004 bd2 ba1.4k sqftHunt Acreage, Gull Lake Rm No. 139, SK S0N 1A0For SaleMLS ID #SK036296, Sarah Davidson, Davidson Realty Group. Saskatchewan REALTORS® Association
