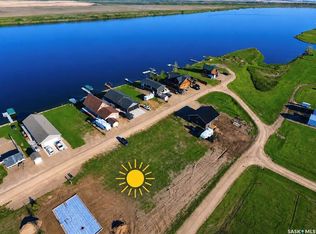
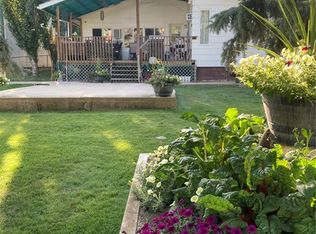
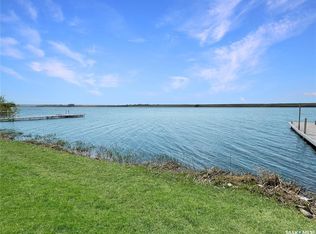
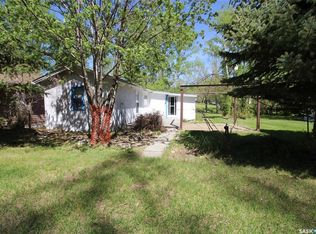
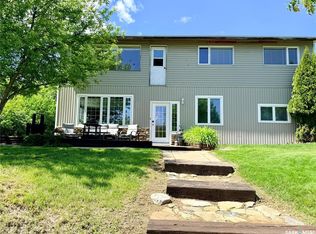
With serene lake views and an abundance of mature trees, this private oasis can be enjoyed all year-round. Located in Ferguson Bay, the 4-season cabin sits on a double lot with a spacious open concept living area on the main floor, and a full income suite below. The front entrance opens to the main living area with semi vaulted ceilings, reclaimed wide wood plank flooring brought in from B.C, and antique solid fir interior doors. The kitchen is complete with new white shaker style cabinetry and an 8ft island with seating for seven. The living area holds a gas fireplace framed by reclaimed wooden built-ins, floor-to-ceiling windows, and sliding door access to an expansive raised deck overlooking the water. The principal suite is equipped with its own library/seating area, a dressing room with enclosed cabinetry, and its own sliding door access to the deck; all of which sit on reclaimed wood flooring originating from the University of Alberta’s campus gymnasium. The main 4-piece bathroom doubles as the laundry room and can be accessed from the main living area, the master bedroom, as well as from the outside fire pit area; providing easy access for outdoor guests. Downstairs, the basement suite holds its own open concept living and kitchen area, complete with cedar plank ceilings and crown moulding. The suite also holds a sizeable bedroom, a three-piece bathroom, a large storage room with a bonus space around the corner, and a private walk-out entrance. Outside, in addition to the large deck, the shaded yard holds a detached double car garage, a gravelled fire-pit area, apple and plum trees, and ample green space; all of which are made private by towering Blue Spruce trees. Call for more information or your personal showing.
Active
C$275,000
86 Ferguson BAY, Webb Rm No. 138, SK S0N 2N0
2beds
2baths
1,325sqft
Single Family Residence
Built in ----
0.53 Acres Lot
$-- Zestimate®
C$208/sqft
C$-- HOA
What's special
- 101 days |
- 15 |
- 2 |
Zillow last checked:
Listing updated:
Listed by:
Kimberly A Larson,
eXp Realty
Source: Saskatchewan REALTORS® Association,MLS®#: SK031936Originating MLS®#: Saskatchewan REALTORS® Association
Facts & features
Interior
Bedrooms & bathrooms
- Bedrooms: 2
- Bathrooms: 2
Primary bedroom
- Features: Room Floor: Hardwood
- Level: Main
- Area: 391 Square Feet
- Dimensions: 17.00x23.00
Bedroom
- Features: Room Floor: Vinyl tile
- Level: Basement
- Area: 144 Square Feet
- Dimensions: 12.00x12.00
Other
- Features: Room Floor: Ceramic Tile
- Level: Basement
- Area: 49 Square Feet
- Dimensions: 7.00x7.00
Kitchen
- Features: Room Floor: Vinyl Plank
- Level: Basement
- Area: 198 Square Feet
- Dimensions: 12.00x15.18
Other
- Features: Room Floor: Hardwood
- Level: Main
- Area: 300 Square Feet
- Dimensions: 25.00x12.00
Other
- Features: Room Floor: Ceramic Tile
- Level: Main
- Area: 99.67 Square Feet
- Dimensions: 13.00x6.20
Living room
- Features: Room Floor: Hardwood
- Level: Main
- Area: 312.5 Square Feet
- Dimensions: 25.00x12.06
Living room
- Features: Room Floor: Vinyl tile
- Level: Basement
- Area: 300 Square Feet
- Dimensions: 20.00x15.00
Other
- Features: Room Floor: Concrete
- Level: Basement
- Area: 145.72 Square Feet
- Dimensions: 11.40x6.50
Storage
- Features: Room Floor: Concrete
- Level: Basement
- Area: 276 Square Feet
- Dimensions: 12.00x23.00
Heating
- Propane
Appliances
- Included: Electric Water Heater, Dryer, Refrigerator, Microwave Hood Fan, Stove, Washer
Features
- Windows: Window Treatments
- Basement: Full,Walk-Out Access,Finished,Sump Pump,Block,Concrete
- Number of fireplaces: 1
- Fireplace features: Gas
Interior area
- Total structure area: 1,325
- Total interior livable area: 1,325 sqft
Property
Parking
- Total spaces: 10
- Parking features: 2 Car Detached, RV Access/Parking, Gravel
- Garage spaces: 2
- Has uncovered spaces: Yes
- Details: Parking Size: 24.0x20.0
Features
- Patio & porch: Deck
- Exterior features: Lawn Back, Lawn Front
- Frontage length: 166.00
Lot
- Size: 0.53 Acres
- Dimensions: 112
- Features: Trees/Shrubs
Construction
Type & style
- Home type: SingleFamily
- Architectural style: Bungalow
- Property subtype: Single Family Residence
Materials
- Vinyl Siding
- Roof: Metal
Condition
- Age Unknown
Community & HOA
Location
- Region: Webb
Financial & listing details
- Price per square foot: C$208/sqft
- Date on market: 4/2/2026
- Ownership: Leasehold
Kimberly A Larson
Kimberly A Larson
(306) 774-5245
By pressing Contact Agent, you agree that the real estate professional identified above may call/text you about your search, which may involve use of automated means and pre-recorded/artificial voices. You don't need to consent as a condition of buying any property, goods, or services. Message/data rates may apply. You also agree to our Terms of Use. Zillow does not endorse any real estate professionals. We may share information about your recent and future site activity with your agent to help them understand what you're looking for in a home.
Price history
| Date | Event | Price |
|---|---|---|
| 6/16/2026 | Price change | C$275,000-6.8%C$208/sqft |
Source: Saskatchewan REALTORS® Association #SK031936 Report a problem | ||
| 4/2/2026 | Listed for sale | C$295,000C$223/sqft |
Source: Saskatchewan REALTORS® Association #SK031936 Report a problem | ||
Public tax history
Tax history is unavailable.
Climate risks
Neighborhood: S0N
Nearby schools
GreatSchools rating
No schools nearby
We couldn't find any schools near this home.
- C$60,000-- sqft1520 Lakeview Dr #1420, Webb, SK S0N2N0Lot/Land
- C$549,9003 bd2 ba1k sqft5 Lakeview Dr #138, Webb, SK S0N2N0For Sale

- C$349,0002 bd2 ba1.1k sqft97 Ferguson Bay #138, Webb, SK S0N2N0For Sale
- C$35,0005,501.628 Square FeetRural Address #138, Webb, SK S0NLot/Land
- C$160,0002 bd1 ba778 sqft5 Springs Dr #3, Bone Creek, SK S0N2M0For Sale
- C$90,0002 bd1 ba1.1k sqft515 2nd Ave S #513, Leader, SK S0N1H0For Sale
- C$349,0006 bd3 ba4.6k sqft0 4th St E #108, Fox Valley, SK S0N0V0For Sale
- C$299,9002 bd1 ba816 sqft701 Pebble Dr #138, Webb, SK S0N2X0For Sale
Similar homes
- C$349,0002 bd2 ba1.1k sqft97 Ferguson BAY, Webb Rm No. 138, SK S0N 2N0For SaleMLS ID #SK033691, Kelsey Adam, Century 21 Accord Realty. Saskatchewan REALTORS® Association
- C$239,0003 bd1 ba1.2k sqft208 Wall Ridge TRAIL, Lac Pelletier Rm No. 107, SK S0N 2Y0For Sale
 MLS ID #SK035627, Kyle Letnes, Royal LePage Formula 1. Saskatchewan REALTORS® Association
 - C$160,0002 bd1 ba778 sqft3-5 Springs DRIVE, Bone Creek Rm No. 108, SK S0N 2M0For Sale
 MLS ID #SK037431, Elizabeth Spetz, Access Real Estate Inc.. Saskatchewan REALTORS® Association
 - C$367,5004 bd2 ba1k sqft211 Wall Ridge TRAIL, Lac Pelletier Rm No. 107, SK S0N 2Y0For Sale
 MLS ID #SK039189, Brady Seib, Century 21 Accord Realty. Saskatchewan REALTORS® Association
 - C$250,0004 bd1 ba1.1k sqft23 Elim DRIVE, Lac Pelletier Rm No. 107, SK S0N 2Y0For SaleMLS ID #SK025705, Lynn Hurl, Century 21 Accord Realty. Saskatchewan REALTORS® Association
- C$170,0002 bd2 ba1.3k sqft800 Railway AVENUE, Webb, SK S0N 2X0For SaleMLS ID #SK025500, Bobbi Tienkamp, RE/MAX of Swift Current. Saskatchewan REALTORS® Association
- C$199,0005 bd2 ba1.1k sqft4266 Price AVENUE, Gull Lake, SK S0N 1A0For SaleMLS ID #SK041251, Deanna Strieb, RE/MAX of Swift Current. Saskatchewan REALTORS® Association
- C$179,9004 bd2 ba1k sqft8368 Howard AVENUE, Gull Lake, SK S0N 1A0For SaleMLS ID #SK036133, Deanna Strieb, RE/MAX of Swift Current. Saskatchewan REALTORS® Association
- Saskatchewan
- Division No. 8
- Webb
- S0N 2N0
- 86 Ferguson BAY
Nearby cities
Other Webb Topics
