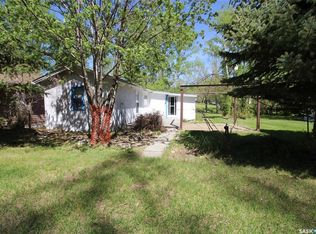
If you’ve been looking for a solid spot at Lac Pelletier, this cabin offers plenty of room and a great layout for a family. The main floor is bright and functional, featuring a comfortable living room and a porch that’s perfect for extra seating. The dining area has its own fireplace, making it a cozy spot for meals on cooler evenings. You'll also find two bedrooms and the full 3-piece bathroom on this level, keeping the essentials easy to access. Upstairs provides some great extra space, including a third bedroom and a large flex room. This area works well as a fourth bedroom for guests or as a dedicated games room for the kids. One of the best features of the second floor is the walk-out deck, which gives you a nice elevated view of the lake. The backyard is set up well for life at the lake. There is a private deck with a hot tub, a dedicated spot for your BBQ, and plenty of room for an outdoor table. The yard itself is spacious and includes a fire pit, with enough flat ground for lawn games or just relaxing in the sun. It’s a practical, comfortable cabin with all the right spaces for a weekend getaway or a summer-long stay.
Active
C$200,000
208 Wall Ridge TRAIL, Lac Pelletier Rm No. 107, SK S0N 2Y0
3beds
1baths
1,258sqft
Single Family Residence
Built in 1925
6,337 Square Feet Lot
$-- Zestimate®
C$159/sqft
C$-- HOA
What's special
- 109 days
- 5
- 1
Zillow last checked:
Listing updated:
Listed by:
Kyle Letnes,
Royal LePage Formula 1
Source: Saskatchewan REALTORS® Association,MLS®#: SK035627Originating MLS®#: Saskatchewan REALTORS® Association
Facts & features
Interior
Bedrooms & bathrooms
- Bedrooms: 3
- Bathrooms: 1
Primary bedroom
- Features: Room Floor: Carpet
- Level: Main
- Area: 129.39 Square Feet
- Dimensions: 11.4x11.5
Bedroom
- Features: Room Floor: Carpet
- Level: Main
- Area: 85 Square Feet
- Dimensions: 11.4x7.6
Bedroom
- Features: Room Floor: Carpet
- Level: Second
- Area: 70.78 Square Feet
- Dimensions: 8.2x8.8
Other
- Features: Room Floor: Linoleum
- Level: Main
Bonus room
- Features: Room Floor: Carpet
- Level: Second
- Area: 219.85 Square Feet
- Dimensions: 15.3x14.5
Dining room
- Features: Room Floor: Carpet
- Level: Main
- Area: 216.25 Square Feet
- Dimensions: 14.5x15
Kitchen
- Features: Room Floor: Vinyl Plank
- Level: Main
- Area: 96.25 Square Feet
- Dimensions: 11.8x8.3
Living room
- Features: Room Floor: Carpet
- Level: Main
- Area: 199.79 Square Feet
- Dimensions: 17.6x11.5
Other
- Features: Room Floor: Carpet
- Level: Main
- Area: 41.25 Square Feet
- Dimensions: 11.3x3.8
Porch
- Features: Room Floor: Carpet
- Level: Main
- Area: 155.45 Square Feet
- Dimensions: 10.1x15.5
Storage
- Features: Room Floor: Linoleum
- Level: Main
- Area: 64.22 Square Feet
- Dimensions: 11.4x5.8
Heating
- Baseboard, Electric
Cooling
- Wall Unit(s)
Appliances
- Included: Water Heater, Electric Water Heater, Freezer, Refrigerator, Stove
Features
- Windows: Window Treatments
- Basement: Crawl Space,Walls (Other)
- Has fireplace: No
Interior area
- Total structure area: 1,258
- Total interior livable area: 1,258 sqft
Property
Parking
- Total spaces: 4
- Parking features: No Garage, Parking Pad, RV Access/Parking, Gravel
- Has uncovered spaces: Yes
Features
- Levels: One and One Half
- Stories: 1
- Patio & porch: Patio
- Exterior features: Balcony, Lawn Back, Lawn Front
- Has spa: Yes
- Spa features: Hot Tub
- Frontage length: 42.00
Lot
- Size: 6,337 Square Feet
- Dimensions: 144
- Features: Backs on to Park/Green Space, Rectangular Lot, Trees/Shrubs
Construction
Type & style
- Home type: SingleFamily
- Property subtype: Single Family Residence
Materials
- Stucco
- Roof: Asphalt
Condition
- Year built: 1925
Community & HOA
Location
- Region: Lac Pelletier
Financial & listing details
- Price per square foot: C$159/sqft
- Annual tax amount: C$1,290
- Date on market: 5/11/2026
- Ownership: Leasehold
Price history
| Date | Event | Price |
|---|---|---|
| 7/21/2026 | Price change | C$200,000-16.3%C$159/sqft |
Source: Saskatchewan REALTORS® Association #SK035627 Report a problem | ||
| 5/11/2026 | Listed for sale | C$239,000C$190/sqft |
Source: Saskatchewan REALTORS® Association #SK035627 Report a problem | ||
Public tax history
Tax history is unavailable.
Climate risks
Neighborhood: S0N
Nearby schools
GreatSchools rating
No schools nearby
We couldn't find any schools near this home.
- C$759,9005 bd3 ba1.6k sqft119 Elim Ln #107, Lac Pelletier, SK S0N2Y0For Sale

- C$759,0004 bd3 ba1.9k sqft111 Elim Ln #107, Lac Pelletier, SK S0N2Y0For Sale
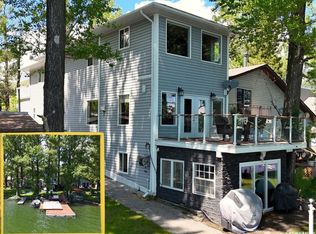
- C$250,0004 bd1 ba1.1k sqft23 Elim Dr #107, Lac Pelletier, SK S0N2Y0For Sale
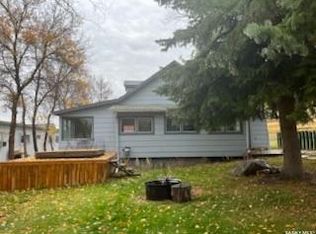
- C$700,0004 bd2 ba2.3k sqft115 Heritage Dr #107, Lac Pelletier, SK S0N2Y0For Sale
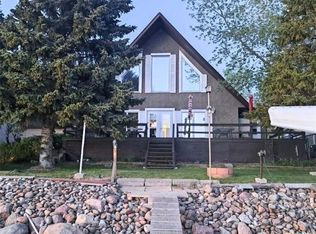
Similar homes
- C$250,0004 bd1 ba1.1k sqft23 Elim DRIVE, Lac Pelletier Rm No. 107, SK S0N 2Y0For SaleMLS ID #SK025705, Lynn Hurl, Century 21 Accord Realty. Saskatchewan REALTORS® Association
- C$159,9002 bd2 ba1.3k sqft800 Railway AVENUE, Webb, SK S0N 2X0For Sale
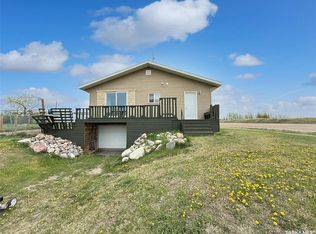 MLS ID #SK046938, Bobbi Tienkamp, RE/MAX of Swift Current. Saskatchewan REALTORS® Association
 - C$160,0002 bd1 ba778 sqft3-5 Springs DRIVE, Bone Creek Rm No. 108, SK S0N 2M0For Sale
 MLS ID #SK037431, Elizabeth Spetz, Access Real Estate Inc.. Saskatchewan REALTORS® Association
 - C$139,0003 bd2 ba1.1k sqft210 Gloucester STREET, Neville, SK S0N 1T0For Sale
 MLS ID #SK024301, Bobbi Tienkamp, RE/MAX of Swift Current. Saskatchewan REALTORS® Association
