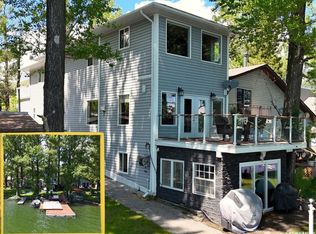
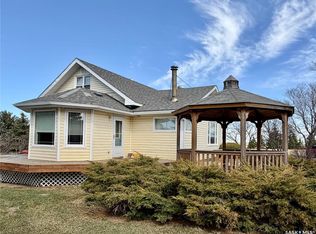
Experience lake living at its finest w this stunning 4-season waterfront cottage on the highly sought-after northwest shore of Lac Pelletier near Camp Elim. Perfectly positioned to capture beautiful sunrise views while providing welcome shade from the afternoon sun, this exceptional property offers the ideal blend of comfort, style, & recreation. Built in 2011 by a respected local builder, this impressive cottage offers 2,696 sq. ft. of living space over 3 levels. The main floor welcomes you w a spacious foyer, convenient laundry/mudroom, a full 4-piece bathroom, & a generously sized bedroom. The heart of the home is the open-concept Great Room, designed for entertaining & filled with natural light. A stone-accented gas fireplace, pine ceilings, and luxury vinyl plank flooring create a warm and inviting atmosphere. The beautifully designed kitchen features a full appliance package, a striking blue island w a wood countertop, and plenty of space for gathering with family and friends. Upstairs, you'll find 2 bedrooms, including a spacious primary bedroom, along w a 5-piece bathroom. The open-to-below design overlooking the Great Room enhances the cottage's bright and airy feel. The walkout lower level offers a large recreation room w waterfront views, garden doors leading to a covered patio & the lake, 2 additional bedrooms, a 3-piece bathroom, & a fully equipped mechanical/storage room. The property includes a Shoremaster rolling dock & smoker/grill & is being sold fully furnished, excluding items listed on the attached schedule. Additional features include a 2,500-gallon septic system, shared well w abundant water supply, and a transferable 33 year Camp Elim lease. Enjoy everything Lac Pelletier Regional Park has to offer, including a renovated restaurant, 9-hole golf course, licensed clubhouse, mini golf, pickleball courts, boating, fishing, swimming, and endless opportunities to make lasting family memories. This is lake life at its very best.
Active
C$759,900
119 Elim LANE, Lac Pelletier Rm No. 107, SK S0N 2Y0
5beds
3baths
1,649sqft
Single Family Residence
Built in 2011
10,018 Square Feet Lot
$-- Zestimate®
C$461/sqft
C$-- HOA
What's special
- 70 days |
- 6 |
- 0 |
Zillow last checked:
Listing updated:
Listed by:
Shannon Runcie,
eXp Realty
Source: Saskatchewan REALTORS® Association,MLS®#: SK038240Originating MLS®#: Saskatchewan REALTORS® Association
Facts & features
Interior
Bedrooms & bathrooms
- Bedrooms: 5
- Bathrooms: 3
Primary bedroom
- Features: Room Floor: Carpet
- Level: Second
- Area: 178.83 Square Feet
- Dimensions: 14.06x12.04
Bedroom
- Features: Room Floor: Vinyl Plank
- Level: Main
- Area: 150.06 Square Feet
- Dimensions: 12.04x12.02
Bedroom
- Features: Room Floor: Carpet
- Level: Second
- Area: 130.67 Square Feet
- Dimensions: 12.03x10.08
Bedroom
- Features: Room Floor: Vinyl Plank
- Level: Basement
- Area: 156.75 Square Feet
- Dimensions: 14.03x11.0
Bedroom
- Features: Room Floor: Vinyl Plank
- Level: Basement
- Area: 122.56 Square Feet
- Dimensions: 13.03x9.03
Other
- Features: Room Floor: Ceramic Tile
- Level: Basement
- Area: 45.89 Square Feet
- Dimensions: 9.04x4.11
Other
- Features: Room Floor: Ceramic
- Level: Main
- Area: 51.28 Square Feet
- Dimensions: 8.08x5.11
Other
- Features: Room Floor: Ceramic Tile
- Level: Second
- Area: 74.55 Square Feet
- Dimensions: 9.05x7.11
Dining room
- Features: Room Floor: Vinyl Plank
- Level: Main
- Area: 140 Square Feet
- Dimensions: 11.08x12.0
Family room
- Features: Room Floor: Vinyl Plank
- Level: Basement
- Area: 345 Square Feet
- Dimensions: 23.0x15.0
Foyer
- Features: Room Floor: Vinyl Plank
- Level: Main
- Area: 38.67 Square Feet
- Dimensions: 8.0x4.10
Great room
- Features: Room Floor: Vinyl Plank
- Level: Main
- Area: 290.63 Square Feet
- Dimensions: 22.06x12.11
Kitchen
- Features: Room Floor: Vinyl Plank
- Level: Main
- Area: 163 Square Feet
- Dimensions: 13.07x12.0
Other
- Features: Room Floor: Vinyl Plank
- Level: Main
- Area: 64.9 Square Feet
- Dimensions: 8.09x7.05
Other
- Features: Room Floor: Vinyl Plank
- Level: Basement
- Area: 105.53 Square Feet
- Dimensions: 10.11x9.08
Utility room
- Features: Room Floor: Concrete
- Level: Basement
- Area: 126.18 Square Feet
- Dimensions: 13.02x9.07
Heating
- Forced Air, Natural Gas
Appliances
- Included: Water Heater, Gas Water Heater, Dishwasher Built In, Dryer, Freezer, Refrigerator, Microwave, Stove, Washer
Features
- Windows: Window Treatments
- Basement: Full,Walk-Out Access,Finished,Preserved Wood
- Number of fireplaces: 1
- Fireplace features: Gas
Interior area
- Total structure area: 1,649
- Total interior livable area: 1,649 sqft
Property
Parking
- Total spaces: 3
- Parking features: No Garage, Parking Spaces, Gravel
- Has uncovered spaces: Yes
Features
- Levels: One and One Half
- Stories: 1
- Patio & porch: Deck, Patio
- Exterior features: Lawn Back
Lot
- Size: 10,018 Square Feet
- Features: Trees/Shrubs
Details
- Additional structures: Shed(s)
- Other equipment: Air Exchanger
Construction
Type & style
- Home type: SingleFamily
- Property subtype: Single Family Residence
Materials
- Siding, Vinyl Siding
- Roof: Asphalt
Condition
- Year built: 2011
Community & HOA
Community
- Subdivision: Lac Pelletier (Lac Pelletier Rm No. 107)
Location
- Region: Lac Pelletier
Financial & listing details
- Price per square foot: C$461/sqft
- Annual tax amount: C$2,870
- Date on market: 6/4/2026
- Exclusions: Water Softener
- Ownership: Leasehold
Price history
| Date | Event | Price |
|---|---|---|
| 6/4/2026 | Listed for sale | C$759,900C$461/sqft |
Source: Saskatchewan REALTORS® Association #SK038240 Report a problem | ||
Public tax history
Tax history is unavailable.
Climate risks
Neighborhood: S0N
Nearby schools
GreatSchools rating
No schools nearby
We couldn't find any schools near this home.
- C$759,0004 bd3 ba1.9k sqft111 Elim Ln #107, Lac Pelletier, SK S0N2Y0For Sale
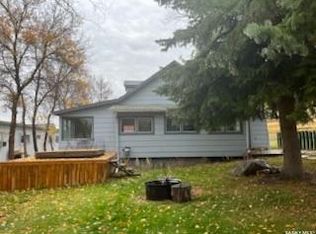
- C$200,0003 bd1 ba1.2k sqft208 Wall Ridge Trl #107, Lac Pelletier, SK S0N2Y0For Sale

- C$250,0004 bd1 ba1.1k sqft23 Elim Dr #107, Lac Pelletier, SK S0N2Y0For Sale
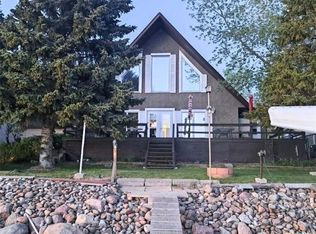
- C$700,0004 bd2 ba2.3k sqft115 Heritage Dr #107, Lac Pelletier, SK S0N2Y0For Sale
- C$155,0002,800 sqftRural Address Lac #107, Pelletier, SK S0NLot/Land
- C$509,0004 bd2 ba1k sqft214 Hillcrest Dr #107, Swift Current, SK S0N2Y0For Sale
- C$299,9002 bd1 ba816 sqft701 Pebble Dr #138, Webb, SK S0N2X0For Sale
- C$---- bd-- ba430 sqft0 Lake Address Lac, Lac Pelletier, SK S0N1T0Off Market
Similar homes
- C$759,0004 bd3 ba1.9k sqft111 Elim LANE, Lac Pelletier Rm No. 107, SK S0N 2Y0For SaleMLS ID #SK038510, Shannon Runcie, eXp Realty. Saskatchewan REALTORS® Association
- C$700,0004 bd2 ba2.3k sqft115 Heritage DRIVE, Lac Pelletier Rm No. 107, SK S0N 2Y0For SaleMLS ID #SK037363, Kimberly A Larson, eXp Realty. Saskatchewan REALTORS® Association
- C$509,0004 bd2 ba1k sqft214 Hillcrest PLACE, Lac Pelletier Rm No. 107, SK S0N 2Y0For Sale
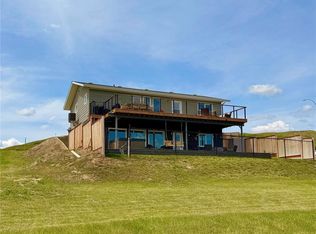 MLS ID #SK031551, Shannon Runcie, eXp Realty. Saskatchewan REALTORS® Association
 - C$499,0004 bd2 ba1.3k sqftHarder Acreage 50 Acres, Swift Current Rm No. 137, SK S0N 2Y0For Sale
 MLS ID #SK033948, Nick Tsougrianis, eXp Realty. Saskatchewan REALTORS® Association
 - C$549,9003 bd2 ba1k sqft5 Lakeview DRIVE, Webb Rm No. 138, SK S0N 2N0For SaleMLS ID #SK039662, Shannon Runcie, eXp Realty. Saskatchewan REALTORS® Association
- C$409,0004 bd2 ba1.4k sqft113 1st STREET, Swift Current Rm No. 137, SK S9H 4V1For SaleMLS ID #SK033764, Erin Fuchs, Royal LePage Formula 1. Saskatchewan REALTORS® Association
