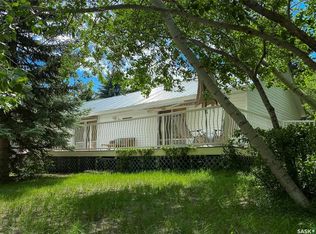
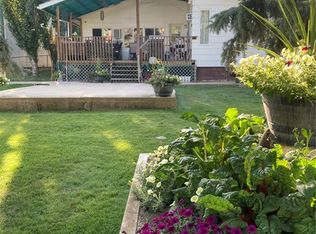
Life really is better at the lake—especially when it’s DEEDED, lakeview, and designed for all four seasons. Welcome to the southwest side of Lac Pelletier, where this beautifully updated walkout bungalow offers incredible views and the kind of lifestyle buyers dream about. Originally built in 1983 and moved onto a brand new ICF walkout basement in 2019, this home offers 2000+ sq/ft of living space, & solid construction with modern updates. The main floor was completely renovated and features a gorgeous white kitchen with sit-up island, stainless steel appliances, and an open-concept design that fills the home with natural light. The living room showcases stunning southeast views of the lake and river hills, and the oversized upper deck spans 12’ x 39’—an amazing space for entertaining, relaxing, and soaking in the view. The main floor also offers 2 bedrooms, main floor laundry, and an updated 4-piece bath with newer toilet, vanity, lighting, and flooring. Updated flooring, paint, trim, and light fixtures run throughout the main level. The fully developed walkout basement, completed in 2022, adds exceptional extra living space with a spacious family room, wet bar with open shelving, a 3-piece bath with electric in-floor heat and custom tiled shower, plus a primary bedroom and an additional bedroom with soundproof walls and custom built-in bunk beds. Step outside to the private exposed aggregate patio and enjoy your front-row views of lake life. The fully fenced yard offers privacy and room to build a garage if desired. Additional updates include shingles, exterior paint, and parging/stucco (2020), most plumbing, natural gas BBQ hookup, central A/C (2022), newer 200 amp panel, high-efficiency furnace, 1600-gallon septic tank, and central water line. Located in Lac Pelletier Regional Park, you’ll enjoy boating, fishing, swimming, golf, mini golf, and dining just minutes from your door. Don’t wait—this deeded lakeview property is a rare find.
Active
C$509,000
214 Hillcrest PLACE, Lac Pelletier Rm No. 107, SK S0N 2Y0
4beds
2baths
1,092sqft
Single Family Residence
Built in 1983
5,227 Square Feet Lot
$-- Zestimate®
C$466/sqft
C$-- HOA
What's special
- 116 days |
- 0 |
- 0 |
Zillow last checked:
Listing updated:
Listed by:
Shannon Runcie,
eXp Realty
Source: Saskatchewan REALTORS® Association,MLS®#: SK031551Originating MLS®#: Saskatchewan REALTORS® Association
Facts & features
Interior
Bedrooms & bathrooms
- Bedrooms: 4
- Bathrooms: 2
Primary bedroom
- Features: Room Floor: Laminate
- Level: Main
- Area: 121.83 Square Feet
- Dimensions: 11.04x10.09
Primary bedroom
- Features: Room Floor: Vinyl Plank
- Level: Basement
- Area: 129.78 Square Feet
- Dimensions: 12.2x10.8
Bedroom
- Features: Room Floor: Laminate
- Level: Main
- Area: 94.21 Square Feet
- Dimensions: 9.11x9.06
Bedroom
- Features: Room Floor: Vinyl Plank
- Level: Basement
- Area: 132.82 Square Feet
- Dimensions: 12.2x10.11
Other
- Features: Room Floor: Ceramic Tile
- Level: Basement
- Area: 54.35 Square Feet
- Dimensions: 7.2x7.7
Other
- Features: Room Floor: Linoleum
- Level: Main
- Area: 36 Square Feet
- Dimensions: 9.0x4.0
Family room
- Features: Room Floor: Vinyl Plank
- Level: Basement
- Area: 306.58 Square Feet
- Dimensions: 23.7x13
Foyer
- Features: Room Floor: Laminate
- Level: Main
- Area: 60 Square Feet
- Dimensions: 12.0x5.0
Kitchen
- Features: Room Floor: Laminate
- Level: Main
- Area: 207.38 Square Feet
- Dimensions: 13.02x15.09
Laundry
- Features: Room Floor: Laminate
- Level: Main
- Area: 38.32 Square Feet
- Dimensions: 7.05x5.02
Living room
- Features: Room Floor: Laminate
- Level: Main
- Area: 218.44 Square Feet
- Dimensions: 19.05x11.03
Recreation room
- Features: Room Floor: Vinyl Plank
- Level: Basement
- Area: 128.44 Square Feet
- Dimensions: 11.4x11.4
Utility room
- Features: Room Floor: Concrete
- Level: Basement
- Area: 73.69 Square Feet
- Dimensions: 10.11x6.9
Heating
- Forced Air, Natural Gas
Cooling
- Central Air
Appliances
- Included: Water Heater, Electric Water Heater, Dishwasher Built In, Dryer, Refrigerator, Microwave, Microwave Hood Fan, Stove, Washer
Features
- Floating Shelves, T.V. Mounts
- Windows: Window Treatments
- Basement: Full,Walk-Out Access,Finished,ICF Block
- Has fireplace: No
Interior area
- Total structure area: 1,092
- Total interior livable area: 1,092 sqft
Property
Parking
- Total spaces: 6
- Parking features: No Garage, RV Access/Parking, Parking Spaces, Double Driveway, Gravel, Other
- Has uncovered spaces: Yes
Features
- Patio & porch: Deck, Patio
- Exterior features: Lawn Back
- Fencing: Fenced
Lot
- Size: 5,227 Square Feet
- Features: Irregular Lot
Details
- Additional structures: Shed(s)
Construction
Type & style
- Home type: SingleFamily
- Architectural style: Bungalow
- Property subtype: Single Family Residence
Materials
- Siding, Other
- Roof: Asphalt
Condition
- Year built: 1983
Community & HOA
Community
- Subdivision: Lac Pelletier (Lac Pelletier Rm No. 107)
Location
- Region: Swift Current
Financial & listing details
- Price per square foot: C$466/sqft
- Annual tax amount: C$2,665
- Date on market: 4/2/2026
- Exclusions: Water Softener
- Ownership: Freehold
Shannon Runcie
Shannon Runcie
(306) 741-6474
By pressing Contact Agent, you agree that the real estate professional identified above may call/text you about your search, which may involve use of automated means and pre-recorded/artificial voices. You don't need to consent as a condition of buying any property, goods, or services. Message/data rates may apply. You also agree to our Terms of Use. Zillow does not endorse any real estate professionals. We may share information about your recent and future site activity with your agent to help them understand what you're looking for in a home.
Price history
| Date | Event | Price |
|---|---|---|
| 7/27/2026 | Price change | C$509,000-1.9%C$466/sqft |
Source: Saskatchewan REALTORS® Association #SK031551 Report a problem | ||
| 5/22/2026 | Price change | C$519,000-4.9%C$475/sqft |
Source: Saskatchewan REALTORS® Association #SK031551 Report a problem | ||
| 4/2/2026 | Listed for sale | C$545,900C$500/sqft |
Source: Saskatchewan REALTORS® Association #SK031551 Report a problem | ||
Public tax history
Tax history is unavailable.
Climate risks
Neighborhood: S0N
Nearby schools
GreatSchools rating
No schools nearby
We couldn't find any schools near this home.
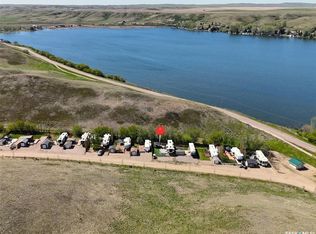
- C$155,0002,800.908 Square FeetRural Address Lac #107, Pelletier, SK S0NLot/Land
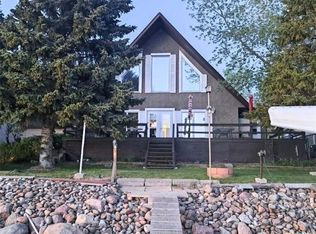
- C$700,0004 bd2 ba2.3k sqft115 Heritage Dr #107, Lac Pelletier, SK S0N2Y0For Sale
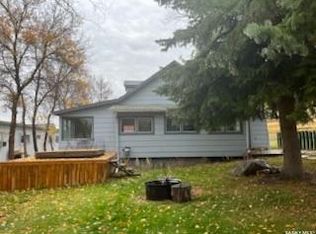
- C$250,0004 bd1 ba1.1k sqft23 Elim Dr #107, Lac Pelletier, SK S0N2Y0For Sale
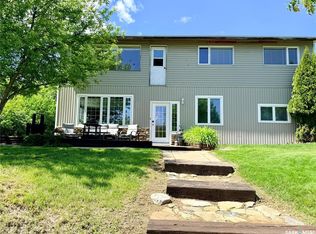
- C$200,0003 bd1 ba1.2k sqft208 Wall Ridge Trl #107, Lac Pelletier, SK S0N2Y0For Sale

- C$367,5004 bd2 ba1k sqft211 Wall Ridge Trl #107, Lac Pelletier, SK S0N2Y0For Sale
- C$759,9005 bd3 ba1.6k sqft119 Elim Ln #107, Lac Pelletier, SK S0N2Y0For Sale
- C$799,0004 bd3 ba1.9k sqft111 Elim Ln #107, Lac Pelletier, SK S0N2Y0For Sale
- C$---- bd-- ba430 sqft0 Lake Address Lac, Lac Pelletier, SK S0N1T0Off Market
Similar homes
- C$367,5004 bd2 ba1k sqft211 Wall Ridge TRAIL, Lac Pelletier Rm No. 107, SK S0N 2Y0For Sale
 MLS ID #SK039189, Brady Seib, Century 21 Accord Realty. Saskatchewan REALTORS® Association
 - C$549,9003 bd2 ba1k sqft5 Lakeview DRIVE, Webb Rm No. 138, SK S0N 2N0For Sale
 MLS ID #SK039662, Shannon Runcie, eXp Realty. Saskatchewan REALTORS® Association
 - C$275,0002 bd2 ba1.3k sqft86 Ferguson BAY, Webb Rm No. 138, SK S0N 2N0For Sale
 MLS ID #SK031936, Kimberly A Larson, eXp Realty. Saskatchewan REALTORS® Association
 - C$349,0002 bd2 ba1.1k sqft97 Ferguson BAY, Webb Rm No. 138, SK S0N 2N0For Sale
 MLS ID #SK033691, Kelsey Adam, Century 21 Accord Realty. Saskatchewan REALTORS® Association
 - C$299,9002 bd1 ba816 sqft701 Pebble DRIVE, Webb Rm No. 138, SK S0N 2X0For SaleMLS ID #SK029785, Kimberly A Larson, eXp Realty. Saskatchewan REALTORS® Association
