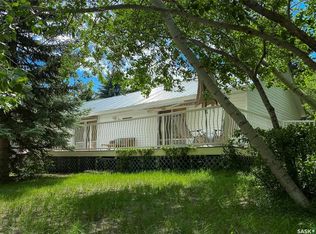
Discover the charm of small-town living without compromising on style in Webb, Saskatchewan. Nestled on five lots at the edge of this tranquil community, this 1,320-square-foot rancher offers breathtaking prairie views. The exterior features low-maintenance vinyl siding complemented by elegant stone accents, a spacious wrap-around deck, a dog run, a new fire pit, and a single-car garage. Constructed in 2012, this home boasts modern design and an abundance of natural light. Upon entering, you are welcomed into an open-concept kitchen and dining area, adorned with beautiful wood cabinetry and a stylish countertop and backsplash. This residence comprises two bedrooms and two full bathrooms, with thoughtfully separated sleeping areas as well as a functional living room, and an office space. A striking stone gas fireplace serves as a focal point, while the cohesive cabinetry and flooring throughout enhance its aesthetic appeal. The master bedroom features an impressive 44-square-foot walk-in closet, supplemented by additional closets throughout the home for ample storage. For those seeking energy efficiency, the two gas fireplaces are designed to heat the entire home effectively. The property is connected to town water and sewer services and includes a 2,000-gallon septic tank, and a new septic pump has just been added. Families will appreciate the availability of bus services to the Gull Lake K-12 school. Conveniently located just 20 minutes from Swift Current and 10 minutes from Gull Lake, this property offers the perfect blend of privacy and accessibility to local amenities. Schedule a viewing today to experience all that this exceptional home has to offer.
Active
C$170,000
800 Railway AVENUE, Webb, SK S0N 2X0
2beds
2baths
1,320sqft
Single Family Residence
Built in 2012
0.45 Acres Lot
$-- Zestimate®
C$129/sqft
C$-- HOA
What's special
Breathtaking prairie viewsElegant stone accentsSpacious wrap-around deckNew fire pitSingle-car garageModern designAbundance of natural light
- 236 days |
- 13 |
- 1 |
Zillow last checked:
Listing updated:
Listed by:
Bobbi Tienkamp,
RE/MAX of Swift Current
Source: Saskatchewan REALTORS® Association,MLS®#: SK025500Originating MLS®#: Saskatchewan REALTORS® Association
Facts & features
Interior
Bedrooms & bathrooms
- Bedrooms: 2
- Bathrooms: 2
Primary bedroom
- Features: Room Floor: Laminate
- Level: Main
- Area: 178.64 Square Feet
- Dimensions: 18'2x9'10
Bedroom
- Features: Room Floor: Laminate
- Level: Main
- Area: 133.68 Square Feet
- Dimensions: 10'5x12'10
Other
- Features: Room Floor: Tile
- Level: Main
- Area: 47.44 Square Feet
- Dimensions: 9'4x5'1
Other
- Features: Room Floor: Laminate
- Level: Main
- Area: 28.47 Square Feet
- Dimensions: 4'2x6'10
Dining room
- Features: Room Floor: Laminate
- Level: Main
- Area: 150.31 Square Feet
- Dimensions: 15'5x9'09
Kitchen
- Features: Room Floor: Laminate
- Level: Main
- Area: 205.56 Square Feet
- Dimensions: 15'5x13'4
Laundry
- Features: Room Floor: Laminate
- Level: Main
- Area: 26.39 Square Feet
- Dimensions: 4'2x6'4
Living room
- Features: Room Floor: Laminate
- Level: Main
- Area: 218.89 Square Feet
- Dimensions: 13'4x16'5
Office
- Features: Room Floor: Laminate
- Level: Main
- Area: 78.99 Square Feet
- Dimensions: 10'1x7'10
Storage
- Features: Room Floor: Laminate
- Level: Main
- Area: 47.22 Square Feet
- Dimensions: 4'2x11'4
Heating
- Baseboard, Electric, Natural Gas
Cooling
- Wall Unit(s), Air Conditioner(S) Window/Portable
Appliances
- Included: Water Heater, Electric Water Heater, Refrigerator, Stove, Washer, Dryer, Reverse Osmosis System
Features
- Windows: Window Treatments
- Basement: Crawl Space,Concrete
- Number of fireplaces: 2
- Fireplace features: Gas
Interior area
- Total structure area: 1,320
- Total interior livable area: 1,320 sqft
Property
Parking
- Total spaces: 10
- Parking features: 1 Car Attached, No Garage, RV Access/Parking, Garage Door Opnr/Control(S), Gravel
- Has attached garage: Yes
- Has uncovered spaces: Yes
- Details: Parking Size: 18.0x10.0
Accessibility
- Accessibility features: Accessible by Wheel Chair
Features
- Patio & porch: Deck
- Exterior features: Lawn Back, Lawn Front
- Fencing: Partial
- Frontage length: 151.00
Lot
- Size: 0.45 Acres
- Dimensions: 130
- Features: Irregular Lot, Backs on to Field/Open Space
Details
- Other equipment: Satellite Dish
Construction
Type & style
- Home type: SingleFamily
- Architectural style: Bungalow
- Property subtype: Single Family Residence
Materials
- Wood Frame, Rock Imitation, Siding, Vinyl Siding
- Roof: Asphalt
Condition
- Year built: 2012
Community & HOA
Location
- Region: Fox Valley
Financial & listing details
- Price per square foot: C$129/sqft
- Annual tax amount: C$2,585
- Date on market: 12/11/2025
- Exclusions: Water Softener
- Ownership: Freehold
Bobbi Tienkamp
Bobbi Tienkamp
(306) 741-2853
By pressing Contact Agent, you agree that the real estate professional identified above may call/text you about your search, which may involve use of automated means and pre-recorded/artificial voices. You don't need to consent as a condition of buying any property, goods, or services. Message/data rates may apply. You also agree to our Terms of Use. Zillow does not endorse any real estate professionals. We may share information about your recent and future site activity with your agent to help them understand what you're looking for in a home.
Price history
| Date | Event | Price |
|---|---|---|
| 6/17/2026 | Price change | C$170,000-2.9%C$129/sqft |
Source: Saskatchewan REALTORS® Association #SK025500 Report a problem | ||
| 4/22/2026 | Price change | C$175,000-2.8%C$133/sqft |
Source: Saskatchewan REALTORS® Association #SK025500 Report a problem | ||
| 3/2/2026 | Price change | C$180,000-7.2%C$136/sqft |
Source: Saskatchewan REALTORS® Association #SK025500 Report a problem | ||
| 12/11/2025 | Listed for sale | C$194,000C$147/sqft |
Source: Saskatchewan REALTORS® Association #SK025500 Report a problem | ||
Public tax history
Tax history is unavailable.
Climate risks
Neighborhood: S0N
Nearby schools
GreatSchools rating
No schools nearby
We couldn't find any schools near this home.
- C$299,9002 bd1 ba816 sqft701 Pebble Dr #138, Webb, SK S0N2X0For Sale

- C$430,0004 bd2 ba1.4k sqft113 1st St #137, Swift Current, SK S9H4V1For Sale

- C$35,0005,501.628 Square FeetRural Address #138, Webb, SK S0NLot/Land
- C$60,000-- sqft1520 Lakeview Dr #1420, Webb, SK S0N2N0Lot/Land
- C$549,9003 bd2 ba1k sqft5 Lakeview Dr #138, Webb, SK S0N2N0For Sale
- C$489,0004 bd2 ba1.4k sqftRural Address Gull, 139 Lake, SK S0NFor Sale
- C$119,0002 bd2 ba1k sqft8470 Howard Ave #B, Gull Lake, SK S0N1A0For Sale
- C$119,0002 bd2 ba1k sqft8470 Howard Ave #A, Gull Lake, SK S0N1A0For Sale
Similar homes
- C$170,0003 bd3 ba952 sqft3169 Rutland AVENUE, Gull Lake, SK S0N 1A0For Sale
 MLS ID #SK044036, Ashley McFarlane, Access Real Estate Inc.. Saskatchewan REALTORS® Association
 - C$160,0002 bd1 ba778 sqft3-5 Springs DRIVE, Bone Creek Rm No. 108, SK S0N 2M0For Sale
 MLS ID #SK037431, Elizabeth Spetz, Access Real Estate Inc.. Saskatchewan REALTORS® Association
 - C$179,9004 bd2 ba1k sqft8368 Howard AVENUE, Gull Lake, SK S0N 1A0For Sale
 MLS ID #SK036133, Deanna Strieb, RE/MAX of Swift Current. Saskatchewan REALTORS® Association
 - C$250,0002 bd2 ba1.3k sqft86 Ferguson BAY, Webb Rm No. 138, SK S0N 2N0For Sale
 MLS ID #SK031936, Kimberly A Larson, eXp Realty. Saskatchewan REALTORS® Association
 - C$199,0005 bd2 ba1.1k sqft4266 Price AVENUE, Gull Lake, SK S0N 1A0For SaleMLS ID #SK041251, Deanna Strieb, RE/MAX of Swift Current. Saskatchewan REALTORS® Association
- C$200,0003 bd1 ba1.2k sqft208 Wall Ridge TRAIL, Lac Pelletier Rm No. 107, SK S0N 2Y0For SaleMLS ID #SK035627, Kyle Letnes, Royal LePage Formula 1. Saskatchewan REALTORS® Association
- C$119,0002 bd2 ba1k sqftUNIT B-8470 Howard AVENUE, Gull Lake, SK S0N 1A0For SaleMLS ID #SK025292, Bobbi Tienkamp, RE/MAX of Swift Current. Saskatchewan REALTORS® Association
- C$119,0002 bd2 ba1k sqftUNIT A-8470 Howard AVENUE, Gull Lake, SK S0N 1A0For SaleMLS ID #SK025291, Bobbi Tienkamp, RE/MAX of Swift Current. Saskatchewan REALTORS® Association
- C$90,0002 bd1 ba1.1k sqft513-515 2nd AVENUE S, Simmie, SK S0N 2N0For SaleMLS ID #SK025569, Elizabeth Spetz, Access Real Estate Inc.. Saskatchewan REALTORS® Association
- C$250,0004 bd1 ba1.1k sqft23 Elim DRIVE, Lac Pelletier Rm No. 107, SK S0N 2Y0For SaleMLS ID #SK025705, Lynn Hurl, Century 21 Accord Realty. Saskatchewan REALTORS® Association
