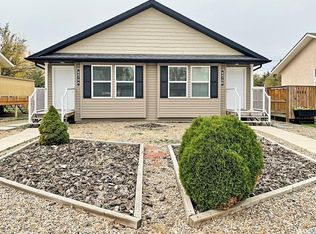
NOW AVAILABLE - An affordable attached unit features new construction and the option of purchasing both sides, allowing you to rent one and pay half the mortgage! Enter to find an utterly open-concept living space housing a bright living room, dining area and contemporary kitchen. Warm cabinetry, dark appliances (including a dishwasher) and hard surface flooring allow easy clean-up! Down the hall, find two bedrooms, one of which is the spacious principal bedroom featuring exterior door access and a 3-piece ensuite bath. You’ll find a second 4-piece bathroom in the hallway with a cohesive colour palate and main floor laundry! The other side is a mirror image of the first. This 2010 build offers many updates aside from new construction, including central air, PVC windows, low-maintenance landscaping and more! Down the street from the school, downtown, rink etc. This lively town has plenty of amenities; if you’re looking to build your real estate portfolio or for a new home, contact me for more information!
Active
C$119,000
UNIT B-8470 Howard AVENUE, Gull Lake, SK S0N 1A0
2beds
2baths
1,086sqft
Duplex
Built in 2010
-- sqft lot
$-- Zestimate®
C$110/sqft
C$-- HOA
What's special
Open-concept living spaceDining areaContemporary kitchenWarm cabinetryHard surface flooringSpacious principal bedroomCohesive colour palate
- 261 days |
- 8 |
- 0 |
Zillow last checked:
Listing updated:
Listed by:
Bobbi Tienkamp,
RE/MAX of Swift Current
Source: Saskatchewan REALTORS® Association,MLS®#: SK025292Originating MLS®#: Saskatchewan REALTORS® Association
Facts & features
Interior
Bedrooms & bathrooms
- Bedrooms: 2
- Bathrooms: 2
Primary bedroom
- Features: Room Floor: Laminate
- Level: Main
- Area: 175 Square Feet
- Dimensions: 12'6x14'0
Bedroom
- Features: Room Floor: Laminate
- Level: Main
- Area: 108.72 Square Feet
- Dimensions: 12'11x8'5
Other
- Features: Room Floor: Linoleum
- Level: Main
- Area: 39.33 Square Feet
- Dimensions: 8'0x4'11
Other
- Features: Room Floor: Linoleum
- Level: Main
- Area: 39.07 Square Feet
- Dimensions: 4'10x8'1
Other
- Features: Room Floor: Linoleum
- Level: Main
- Area: 266.68 Square Feet
- Dimensions: 17'7x15'2
Living room
- Features: Room Floor: Linoleum
- Level: Main
- Area: 227.5 Square Feet
- Dimensions: 15'0x15'2
Heating
- Forced Air, Natural Gas, Furnace Owned
Cooling
- Central Air
Appliances
- Included: Water Heater, Gas Water Heater, Refrigerator, Stove, Washer, Dryer, Dishwasher Built In, Exhaust Fan
Features
- Basement: Walls (Other)
- Has fireplace: No
Interior area
- Total structure area: 1,086
- Total interior livable area: 1,086 sqft
Property
Parking
- Total spaces: 2
- Parking features: No Garage
Features
- Exterior features: Other
- Frontage length: 25.00
Lot
- Size: 3,249 Square Feet
- Dimensions: 130
- Features: Rectangular Lot, Trees/Shrubs
Construction
Type & style
- Home type: MultiFamily
- Architectural style: Bungalow
- Property subtype: Duplex
- Attached to another structure: Yes
Materials
- Wood Frame, Siding
- Foundation: Slab
- Roof: Asphalt
Condition
- Year built: 2010
Community & HOA
Location
- Region: Gull Lake
Financial & listing details
- Price per square foot: C$110/sqft
- Annual tax amount: C$2,516
- Date on market: 12/7/2025
- Exclusions: Water Softener
- Ownership: Freehold
Price history
| Date | Event | Price |
|---|---|---|
| 12/7/2025 | Listed for sale | C$119,000C$110/sqft |
Source: Saskatchewan REALTORS® Association #SK025292 Report a problem | ||
Public tax history
Tax history is unavailable.
Climate risks
Neighborhood: S0N
Nearby schools
GreatSchools rating
No schools nearby
We couldn't find any schools near this home.
- C$119,0002 bd2 ba1k sqft8470 Howard Ave #A, Gull Lake, SK S0N1A0For Sale
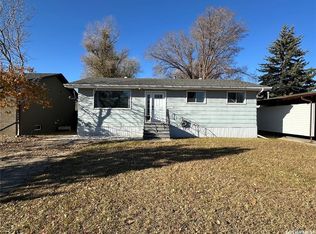
- C$179,9004 bd2 ba1k sqft8368 Howard Ave, Gull Lake, SK S0N1A0For Sale
- C$489,0004 bd2 ba1.4k sqftRural Address Gull, 139 Lake, SK S0NFor Sale

- C$63,9002 bd1 ba1.1k sqft5460 Kings Ave, Gull Lake, SK S0N1A0For Sale

- C$69,0003 bd1 ba1.5k sqft4366 Price Ave, Gull Lake, SK S0N1A0For Sale
- C$199,0005 bd2 ba1.1k sqft4266 Price Ave, Gull Lake, SK S0N1A0For Sale
- C$170,0003 bd3 ba952 sqft3169 Rutland Ave, Gull Lake, SK S0N1A0For Sale
- C$46,0002 bd1 ba1.2k sqft122 Farm Ave, Gull Lake, SK S0N1A0For Sale
Similar homes
- C$119,0002 bd2 ba1k sqftUNIT A-8470 Howard AVENUE, Gull Lake, SK S0N 1A0For SaleMLS ID #SK025291, Bobbi Tienkamp, RE/MAX of Swift Current. Saskatchewan REALTORS® Association
- C$170,0003 bd3 ba952 sqft3169 Rutland AVENUE, Gull Lake, SK S0N 1A0For Sale
 MLS ID #SK044036, Ashley McFarlane, Access Real Estate Inc.. Saskatchewan REALTORS® Association
 - C$63,9002 bd1 ba1.1k sqft5460 Kings AVENUE, Gull Lake, SK S0N 1A0For SaleMLS ID #SK030694, Kelsey Adam, Century 21 Accord Realty. Saskatchewan REALTORS® Association
- C$69,0003 bd1 ba1.5k sqft4366 PRICE AVENUE, Gull Lake, SK S0N 1A0For Sale
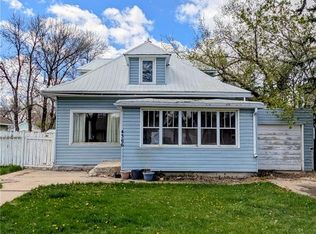 MLS ID #SK036664, Sammy Shah, Royal LePage Formula 1. Saskatchewan REALTORS® Association
 - C$128,9003 bd1 ba1.2k sqft58 2nd STREET, Tompkins, SK S0N 2S0For SaleMLS ID #SK030464, Jacci Migowsky, Blythman Agencies Ltd.. Saskatchewan REALTORS® Association
- C$74,9903 bd2 ba885 sqftLot 19-20 Kincorth STREET, Carmichael, SK S0N 1A0For SaleMLS ID #SK039032, Kelsey Huery, Abbott Realty. Saskatchewan REALTORS® Association
- C$160,0002 bd1 ba778 sqft3-5 Springs DRIVE, Bone Creek Rm No. 108, SK S0N 2M0For SaleMLS ID #SK037431, Elizabeth Spetz, Access Real Estate Inc.. Saskatchewan REALTORS® Association
