Welcome to this beautifully updated 4-bedroom, 2-bathroom home located in the friendly community of Gull Lake! This property offers the perfect blend of modern comfort and small-town convenience, with tons of amenities just around the corner! Step inside to find a warm and inviting main floor featuring three spacious bedrooms, fresh new flooring, and updated paint throughout. The bright living room boasts a beautiful feature wall, adding character and style to the heart of the home. The basement includes an additional bedroom, perfect for guests, teens, or a home office. Enjoy comfort year-round with central air conditioning, and relax outdoors in the large, fully fenced backyard—a great space for kids, pets, or entertaining. There’s ample parking, including room for your RV or extra vehicles. Located close to the K–12 school, rink, and park, this home is ideal for families looking for a welcoming community and a move-in-ready property. Don’t miss your chance to make this lovely home yours—schedule your private showing today!
Conditional sale
C$179,900
8368 Howard AVENUE, Gull Lake, SK S0N 1A0
4beds
2baths
1,040sqft
Single Family Residence
Built in 1975
6,499 Square Feet Lot
$-- Zestimate®
C$173/sqft
C$-- HOA
What's special
- 69 days |
- 8 |
- 1 |
Zillow last checked:
Listing updated:
Listed by:
Deanna Strieb,
RE/MAX of Swift Current
Source: Saskatchewan REALTORS® Association,MLS®#: SK036133Originating MLS®#: Saskatchewan REALTORS® Association
Facts & features
Interior
Bedrooms & bathrooms
- Bedrooms: 4
- Bathrooms: 2
Bedroom
- Features: Room Floor: Laminate
- Level: Main
- Area: 135.14 Square Feet
- Dimensions: 11'7x11'8
Bedroom
- Features: Room Floor: Laminate
- Level: Main
- Area: 85.12 Square Feet
- Dimensions: 8'7x9'11
Bedroom
- Features: Room Floor: Laminate
- Level: Main
- Area: 89.17 Square Feet
- Dimensions: 10'x8'11
Bedroom
- Features: Room Floor: Vinyl Plank
- Level: Basement
- Area: 173.4 Square Feet
- Dimensions: 23'11x7'3
Other
- Features: Room Floor: Vinyl Plank
- Level: Main
- Area: 56.95 Square Feet
- Dimensions: 11'7x4'11
Other
- Features: Room Floor: Vinyl Plank
- Level: Basement
- Area: 66.6 Square Feet
- Dimensions: 5'9x11'7
Family room
- Features: Room Floor: Vinyl Plank
- Level: Basement
- Area: 350.4 Square Feet
- Dimensions: 30'3x11'7
Kitchen
- Features: Room Floor: Vinyl Plank
- Level: Main
- Area: 205.6 Square Feet
- Dimensions: 11'7x17'9
Other
- Features: Room Floor: Concrete
- Level: Basement
- Area: 231.78 Square Feet
- Dimensions: 18'8x12'5
Living room
- Features: Room Floor: Vinyl Plank
- Level: Main
- Area: 253.33 Square Feet
- Dimensions: 19'x13'4
Porch
- Features: Room Floor: Vinyl Plank
- Level: Main
- Area: 34.13 Square Feet
- Dimensions: 7'7x4'6
Heating
- Forced Air, Natural Gas
Cooling
- Central Air
Appliances
- Included: Water Heater, Gas Water Heater, Dishwasher Built In, Dryer, Refrigerator, Stove, Washer
Features
- T.V. Mounts
- Windows: Window Treatments
- Basement: Full,Finished,Block
- Has fireplace: No
Interior area
- Total structure area: 1,040
- Total interior livable area: 1,040 sqft
Property
Parking
- Total spaces: 5
- Parking features: No Garage, Parking Pad, RV Access/Parking, Parking Spaces, Asphalt
- Has uncovered spaces: Yes
Features
- Exterior features: Lawn Back, Lawn Front
- Fencing: Fenced
- Frontage length: 50.00
Lot
- Size: 6,499 Square Feet
- Dimensions: 130
- Features: Trees/Shrubs
Details
- Additional structures: Shed(s)
- Other equipment: Satellite Dish
Construction
Type & style
- Home type: SingleFamily
- Architectural style: Bungalow
- Property subtype: Single Family Residence
Materials
- Siding
- Roof: Asphalt
Condition
- Year built: 1975
Community & HOA
Location
- Region: Gull Lake
Financial & listing details
- Price per square foot: C$173/sqft
- Annual tax amount: C$2,246
- Date on market: 5/19/2026
- Ownership: Freehold
Deanna Strieb
Deanna Strieb
(306) 741-0930
By pressing Contact Agent, you agree that the real estate professional identified above may call/text you about your search, which may involve use of automated means and pre-recorded/artificial voices. You don't need to consent as a condition of buying any property, goods, or services. Message/data rates may apply. You also agree to our Terms of Use. Zillow does not endorse any real estate professionals. We may share information about your recent and future site activity with your agent to help them understand what you're looking for in a home.
Price history
| Date | Event | Price |
|---|---|---|
| 5/19/2026 | Listed for sale | C$179,900C$173/sqft |
Source: Saskatchewan REALTORS® Association #SK036133 Report a problem | ||
Public tax history
Tax history is unavailable.
Climate risks
Neighborhood: S0N
Nearby schools
GreatSchools rating
No schools nearby
We couldn't find any schools near this home.
- C$119,0002 bd2 ba1k sqft8470 Howard Ave #B, Gull Lake, SK S0N1A0For Sale
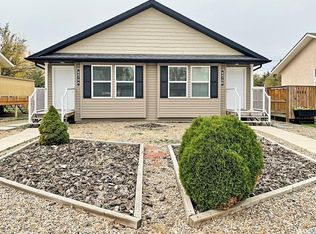
- C$119,0002 bd2 ba1k sqft8470 Howard Ave #A, Gull Lake, SK S0N1A0For Sale
- C$79,9002 bd1 ba864 sqft6366 Queens Ave, Gull Lake, SK S0N1A0For Sale
- C$489,0004 bd2 ba1.4k sqftRural Address Gull, 139 Lake, SK S0NFor Sale

- C$63,9002 bd1 ba1.1k sqft5460 Kings Ave, Gull Lake, SK S0N1A0For Sale
- C$79,0003 bd1 ba1.5k sqft4366 Price Ave, Gull Lake, SK S0N1A0For Sale
- C$199,0005 bd2 ba1.1k sqft4266 Price Ave, Gull Lake, SK S0N1A0For Sale
- C$46,0002 bd1 ba1.2k sqft122 Farm Ave, Gull Lake, SK S0N1A0For Sale
Similar homes
- C$199,0005 bd2 ba1.1k sqft4266 Price AVENUE, Gull Lake, SK S0N 1A0For Sale
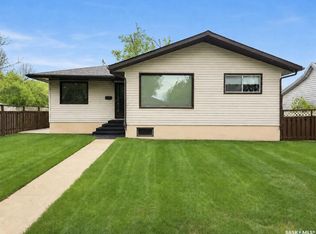 MLS ID #SK041251, Deanna Strieb, RE/MAX of Swift Current. Saskatchewan REALTORS® Association
 - C$119,0002 bd2 ba1k sqftUNIT B-8470 Howard AVENUE, Gull Lake, SK S0N 1A0For SaleMLS ID #SK025292, Bobbi Tienkamp, RE/MAX of Swift Current. Saskatchewan REALTORS® Association
- C$119,0002 bd2 ba1k sqftUNIT A-8470 Howard AVENUE, Gull Lake, SK S0N 1A0For SaleMLS ID #SK025291, Bobbi Tienkamp, RE/MAX of Swift Current. Saskatchewan REALTORS® Association
- C$170,0002 bd2 ba1.3k sqft800 Railway AVENUE, Webb, SK S0N 2X0For Sale
 MLS ID #SK025500, Bobbi Tienkamp, RE/MAX of Swift Current. Saskatchewan REALTORS® Association
 - C$132,5003 bd1 ba1.2k sqft58 2nd STREET, Tompkins, SK S0N 2S0For SaleMLS ID #SK030464, Jacci Migowsky, Blythman Agencies Ltd.. Saskatchewan REALTORS® Association
- C$160,0002 bd1 ba778 sqft3-5 Springs DRIVE, Bone Creek Rm No. 108, SK S0N 2M0For SaleMLS ID #SK037431, Elizabeth Spetz, Access Real Estate Inc.. Saskatchewan REALTORS® Association
- C$250,0002 bd2 ba1.3k sqft86 Ferguson BAY, Webb Rm No. 138, SK S0N 2N0For SaleMLS ID #SK031936, Kimberly A Larson, eXp Realty. Saskatchewan REALTORS® Association
