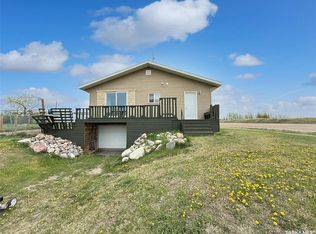
Welcome to this well-maintained 5-bedroom, 2-bathroom home located in Gull Lake, SK. The main floor features a spacious living room with a large window that fills the space with natural light, a functional kitchen with plenty of workspace and storage, 3 comfortable bedrooms, and a 4-piece bathroom. The basement offers even more living space with 2 additional bedrooms, a 3-piece bathroom, and a large recreation room that is perfect for entertaining, relaxing, or spending time with family. Outside, you’ll find a fully fenced and well-developed yard with beautiful mature trees, creating a private and inviting outdoor space. Complete with an attached single garage, this property is a must-see home with plenty to offer!
Active
C$199,000
4266 Price AVENUE, Gull Lake, SK S0N 1A0
5beds
2baths
1,128sqft
Single Family Residence
Built in 1963
6,499 Square Feet Lot
$-- Zestimate®
C$176/sqft
C$-- HOA
What's special
Comfortable bedroomsBeautiful mature treesAttached single garage
- 21 days |
- 23 |
- 2 |
Zillow last checked:
Listing updated:
Listed by:
Deanna Strieb,
RE/MAX of Swift Current
Source: Saskatchewan REALTORS® Association,MLS®#: SK041251Originating MLS®#: Saskatchewan REALTORS® Association
Facts & features
Interior
Bedrooms & bathrooms
- Bedrooms: 5
- Bathrooms: 2
Bedroom
- Features: Room Floor: Carpet
- Level: Main
- Area: 86 Square Feet
- Dimensions: 8'x10'9
Bedroom
- Features: Room Floor: Carpet
- Level: Main
- Area: 124.52 Square Feet
- Dimensions: 11'7x10'9
Bedroom
- Features: Room Floor: Carpet
- Level: Main
- Area: 101.56 Square Feet
- Dimensions: 10'5x9'9
Bedroom
- Features: Room Floor: Carpet
- Level: Basement
- Area: 117.11 Square Feet
- Dimensions: 11'4x10'4
Bedroom
- Features: Room Floor: Carpet
- Level: Basement
- Area: 89.69 Square Feet
- Dimensions: 8'9x10'3
Other
- Features: Room Floor: Carpet
- Level: Basement
- Area: 46.69 Square Feet
- Dimensions: 6'9x6'11
Other
- Features: Room Floor: Linoleum
- Level: Main
- Area: 49.57 Square Feet
- Dimensions: 7'2x6'11
Dining room
- Features: Room Floor: Linoleum
- Level: Main
- Area: 78.72 Square Feet
- Dimensions: 9'1x8'8
Kitchen
- Features: Room Floor: Linoleum
- Level: Main
- Area: 97.5 Square Feet
- Dimensions: 11'3x8'8
Other
- Features: Room Floor: Concrete
- Level: Basement
- Area: 157.84 Square Feet
- Dimensions: 9'11x15'11
Living room
- Features: Room Floor: Carpet
- Level: Main
- Area: 215.49 Square Feet
- Dimensions: 17'10x12'1
Recreation room
- Features: Room Floor: Carpet
- Level: Basement
- Area: 331.83 Square Feet
- Dimensions: 15'1x22'
Heating
- Forced Air, Natural Gas
Cooling
- Central Air
Appliances
- Included: Water Heater, Gas Water Heater, Dryer, Refrigerator, Oven Built In, Washer
Features
- Windows: Window Treatments
- Basement: Full,Finished,Concrete
- Has fireplace: No
Interior area
- Total structure area: 1,128
- Total interior livable area: 1,128 sqft
Property
Parking
- Total spaces: 4
- Parking features: 1 Car Attached, RV Access/Parking, Parking Spaces, Garage Door Opnr/Control(S), Interlocking Block
- Attached garage spaces: 1
Features
- Exterior features: Lawn Back, Lawn Front
- Fencing: Fenced
- Frontage length: 50.00
Lot
- Size: 6,499 Square Feet
- Dimensions: 130
- Features: Rectangular Lot, Trees/Shrubs
Details
- Additional structures: Shed(s)
- Other equipment: Satellite Dish
Construction
Type & style
- Home type: SingleFamily
- Architectural style: Bungalow
- Property subtype: Single Family Residence
Materials
- Siding, Vinyl Siding
- Roof: Asphalt
Condition
- Year built: 1963
Community & HOA
Location
- Region: Gull Lake
Financial & listing details
- Price per square foot: C$176/sqft
- Date on market: 7/4/2026
- Ownership: Freehold
Deanna Strieb
Deanna Strieb
(306) 741-0930
By pressing Contact Agent, you agree that the real estate professional identified above may call/text you about your search, which may involve use of automated means and pre-recorded/artificial voices. You don't need to consent as a condition of buying any property, goods, or services. Message/data rates may apply. You also agree to our Terms of Use. Zillow does not endorse any real estate professionals. We may share information about your recent and future site activity with your agent to help them understand what you're looking for in a home.
Price history
| Date | Event | Price |
|---|---|---|
| 7/4/2026 | Listed for sale | C$199,000C$176/sqft |
Source: Saskatchewan REALTORS® Association #SK041251 Report a problem | ||
Public tax history
Tax history is unavailable.
Climate risks
Neighborhood: S0N
Nearby schools
GreatSchools rating
No schools nearby
We couldn't find any schools near this home.
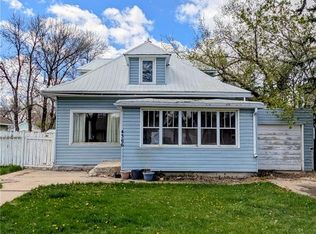
- C$79,0003 bd1 ba1.5k sqft4366 Price Ave, Gull Lake, SK S0N1A0For Sale
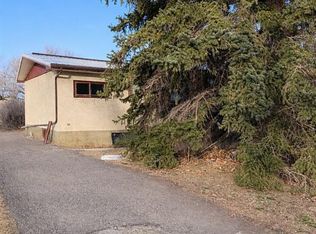
- C$79,9002 bd1 ba864 sqft6366 Queens Ave, Gull Lake, SK S0N1A0For Sale
- C$63,9002 bd1 ba1.1k sqft5460 Kings Ave, Gull Lake, SK S0N1A0For Sale

- C$46,0002 bd1 ba1.2k sqft122 Farm Ave, Gull Lake, SK S0N1A0For Sale

- C$179,9004 bd2 ba1k sqft8368 Howard Ave, Gull Lake, SK S0N1A0For Sale
- C$119,0002 bd2 ba1k sqft8470 Howard Ave #A, Gull Lake, SK S0N1A0For Sale
- C$119,0002 bd2 ba1k sqft8470 Howard Ave #B, Gull Lake, SK S0N1A0For Sale
- C$489,0004 bd2 ba1.4k sqftRural Address Gull, 139 Lake, SK S0NFor Sale
Similar homes
- C$179,9004 bd2 ba1k sqft8368 Howard AVENUE, Gull Lake, SK S0N 1A0For Sale
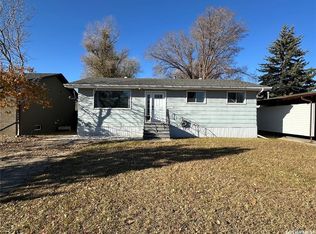 MLS ID #SK036133, Deanna Strieb, RE/MAX of Swift Current. Saskatchewan REALTORS® Association
 - C$119,0002 bd2 ba1k sqftUNIT B-8470 Howard AVENUE, Gull Lake, SK S0N 1A0For Sale
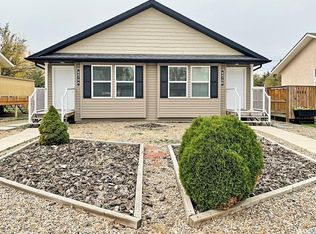 MLS ID #SK025292, Bobbi Tienkamp, RE/MAX of Swift Current. Saskatchewan REALTORS® Association
 - C$119,0002 bd2 ba1k sqftUNIT A-8470 Howard AVENUE, Gull Lake, SK S0N 1A0For SaleMLS ID #SK025291, Bobbi Tienkamp, RE/MAX of Swift Current. Saskatchewan REALTORS® Association
- C$170,0002 bd2 ba1.3k sqft800 Railway AVENUE, Webb, SK S0N 2X0For Sale
 MLS ID #SK025500, Bobbi Tienkamp, RE/MAX of Swift Current. Saskatchewan REALTORS® Association
 - C$275,0002 bd3 ba1.5k sqftNw-4-13-21-w3 Tompkins Acreage, Tompkins, SK S0N 2S0For SaleMLS ID #SK032700, Robert Cole, eXp Realty. Saskatchewan REALTORS® Association
- C$275,0002 bd2 ba1.3k sqft86 Ferguson BAY, Webb Rm No. 138, SK S0N 2N0For SaleMLS ID #SK031936, Kimberly A Larson, eXp Realty. Saskatchewan REALTORS® Association
- C$160,0002 bd1 ba778 sqft3-5 Springs DRIVE, Bone Creek Rm No. 108, SK S0N 2M0For SaleMLS ID #SK037431, Elizabeth Spetz, Access Real Estate Inc.. Saskatchewan REALTORS® Association
- C$132,5003 bd1 ba1.2k sqft58 2nd STREET, Tompkins, SK S0N 2S0For SaleMLS ID #SK030464, Jacci Migowsky, Blythman Agencies Ltd.. Saskatchewan REALTORS® Association
