Charming Upgraded Home in Tompkin, SK. Start the easy life and raise your family here. Tompkins is a village of approximately 150 residence and offers many amenities for local folks. There is a nice campground, skating rink, community hall and school, as well as, a food store and gas station. It is a short commute to Maple Creek of 60 km, or 80 km to Swift Current. Inside this home you’ll find three spacious bedrooms and a bright, adaptable den that can easily accommodate a single bed, offering an ideal space for guests or a home office. The heart of the home is kept cozy with a professionally repaired forced air furnace, providing reliable warmth throughout the seasons. The kitchen and laundry areas shine with a full suite of new appliances, including an all-in-one washer/dryer unit and a standup freezer, ensuring daily routines are as convenient as they are efficient. Throughout the home, new flooring and windows create a fresh atmosphere while enhancing energy efficiency. Upgrades continue behind the scenes, with an updated electrical panel offering 100 Amp service and new wiring in both the kitchen and bathroom. For added peace of mind, all doors are equipped with new locks, and the stylish curtains remain optional, allowing you to personalize your space. One of the attached garages has been thoughtfully converted into a heated shop space with electric baseboard heating, ready to be transformed into whatever you need—a mother-in-law suite, a man-cave, a she-shed, or any creative retreat you envision. If you’re interested in carrying on the current business, the seller is willing to include the inventory, offering a unique opportunity for entrepreneurial buyers. This rare Tompkin home offers flexibility, comfort, and business potential all under one roof. Schedule a viewing and experience all that this exceptional property has to offer!
Active
C$128,900
58 2nd STREET, Tompkins, SK S0N 2S0
3beds
1baths
1,209sqft
Single Family Residence
Built in 1916
0.27 Acres Lot
$-- Zestimate®
C$107/sqft
C$-- HOA
What's special
- 167 days
- 12
- 0
Likely to sell faster than
Zillow last checked:
Listing updated:
Listed by:
Jacci Migowsky,
Blythman Agencies Ltd.,
Lyndi Duffee,
Blythman Agencies Ltd.
Source: Saskatchewan REALTORS® Association,MLS®#: SK030464Originating MLS®#: Saskatchewan REALTORS® Association
Facts & features
Interior
Bedrooms & bathrooms
- Bedrooms: 3
- Bathrooms: 1
Primary bedroom
- Features: Room Floor: Laminate
- Level: Main
- Dimensions: 11'5"x11'7"
Bedroom
- Features: Room Floor: Vinyl Plank
- Level: Second
- Dimensions: 7'5"x17'5"
Bedroom
- Features: Room Floor: Vinyl Plank
- Level: Second
- Dimensions: 8'7"x14'3"
Other
- Features: Room Floor: Linoleum
- Level: Main
- Dimensions: 8'5"x6'9"
Bonus room
- Features: Room Floor: Vinyl Plank
- Level: Main
- Dimensions: 19'x11'6"
Den
- Features: Room Floor: Vinyl Plank
- Level: Second
- Dimensions: 17'4"x5'
Dining room
- Features: Room Floor: Linoleum
- Level: Main
- Dimensions: 11'x11'10"
Kitchen
- Features: Room Floor: Linoleum
- Level: Main
- Dimensions: 8'7"x13'4"
Living room
- Features: Room Floor: Carpet
- Level: Main
- Dimensions: 11'4"x17'4"
Heating
- Baseboard, Electric, Forced Air, Natural Gas
Appliances
- Included: Water Heater, Gas Water Heater, Dryer, Freezer, Refrigerator, Stove, Washer
Features
- Basement: Full,Partially Finished,Concrete
- Has fireplace: No
Interior area
- Total structure area: 1,209
- Total interior livable area: 1,209 sqft
Property
Parking
- Total spaces: 8
- Parking features: 2 Car Attached, RV Access/Parking, Parking Spaces, Gravel
- Attached garage spaces: 2
- Has uncovered spaces: Yes
- Details: Parking Size: 20.0x12.0
Features
- Patio & porch: Patio
- Exterior features: Garden, Lawn Back, Lawn Front
- Frontage length: 96.00
Lot
- Size: 0.27 Acres
- Dimensions: 122
- Features: Rectangular Lot, Trees/Shrubs
Details
- Additional structures: Shed(s)
Construction
Type & style
- Home type: SingleFamily
- Architectural style: A-Frame
- Property subtype: Single Family Residence
Materials
- Siding, Stucco
- Roof: Metal
Condition
- Year built: 1916
Community & HOA
Location
- Region: Tompkins
Financial & listing details
- Price per square foot: C$107/sqft
- Annual tax amount: C$1,374
- Date on market: 3/14/2026
- Ownership: Freehold
Price history
| Date | Event | Price |
|---|---|---|
| 8/20/2026 | Price change | C$128,900-2.7%C$107/sqft |
Source: Saskatchewan REALTORS® Association #SK030464 Report a problem | ||
| 7/10/2026 | Price change | C$132,500-5%C$110/sqft |
Source: Saskatchewan REALTORS® Association #SK030464 Report a problem | ||
| 6/18/2026 | Price change | C$139,500-3.7%C$115/sqft |
Source: Saskatchewan REALTORS® Association #SK030464 Report a problem | ||
| 5/1/2026 | Price change | C$144,900-3.4%C$120/sqft |
Source: Saskatchewan REALTORS® Association #SK030464 Report a problem | ||
| 3/14/2026 | Listed for sale | C$150,000C$124/sqft |
Source: Saskatchewan REALTORS® Association #SK030464 Report a problem | ||
Public tax history
Tax history is unavailable.
Climate risks
Neighborhood: S0N
Nearby schools
GreatSchools rating
No schools nearby
We couldn't find any schools near this home.


Similar homes
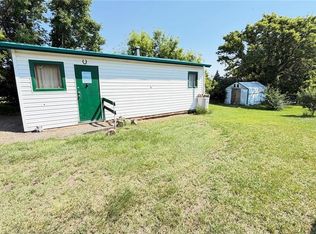
- C$170,0003 bd3 ba952 sqft3169 Rutland AVENUE, Gull Lake, SK S0N 1A0For Sale
 MLS ID #SK044036, Ashley McFarlane, Access Real Estate Inc.. Saskatchewan REALTORS® Association
 - C$69,0003 bd1 ba1.5k sqft4366 PRICE AVENUE, Gull Lake, SK S0N 1A0For Sale
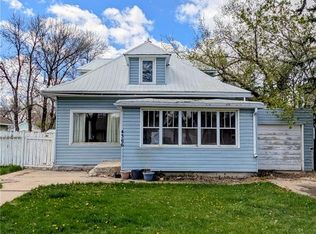 MLS ID #SK036664, Sammy Shah, Royal LePage Formula 1. Saskatchewan REALTORS® Association
 - C$179,9004 bd2 ba1k sqft8368 Howard AVENUE, Gull Lake, SK S0N 1A0For Sale
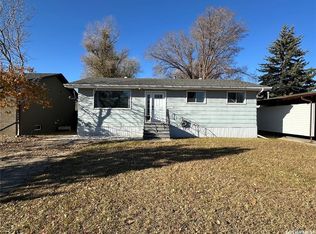 MLS ID #SK036133, Deanna Strieb, RE/MAX of Swift Current. Saskatchewan REALTORS® Association
 - C$119,0002 bd2 ba1k sqftUNIT B-8470 Howard AVENUE, Gull Lake, SK S0N 1A0For Sale
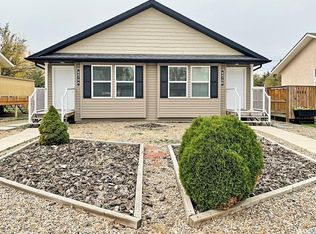 MLS ID #SK025292, Bobbi Tienkamp, RE/MAX of Swift Current. Saskatchewan REALTORS® Association
