A rare investment opportunity awaits in the welcoming community of Gull Lake, conveniently located just off the Trans-Canada Highway. This unique package includes three separate properties, all being sold together as is, offering incredible potential for the right buyer. The main residence, located at 3169 Rutland Avenue, is a comfortable 3-bedroom, 2-bathroom home with a functional layout. The spacious kitchen offers ample cabinetry and room for dining, making it the heart of the home. The fully developed basement features a large recreation room, an office, and the third bedroom, providing plenty of additional living space. Also included is a second property that has been utilized for storage and includes makeshift garage and workshop spaces, offering flexibility for hobbies, storage, or future redevelopment. The third property is a small 2-bedroom home that requires renovations but presents an exciting opportunity for those looking to create a rental property, guest house, or additional living space. Whether you're searching for an investment, multi-property package, or a project with outstanding potential, this offering is full of possibilities. Live in the main home while renovating the additional house for rental income or future use. Opportunities like this don't come along often in a great community like Gull Lake.
Active
C$170,000
3169 Rutland AVENUE, Gull Lake, SK S0N 1A0
3beds
3baths
952sqft
Single Family Residence
Built in 1967
0.43 Acres Lot
$-- Zestimate®
C$179/sqft
C$-- HOA
What's special
Functional layoutSpacious kitchenAmple cabinetryRoom for diningFully developed basementLarge recreation roomThird bedroom
- 51 days
- 5
- 2
Zillow last checked:
Listing updated:
Listed by:
Ashley McFarlane,
Access Real Estate Inc.
Source: Saskatchewan REALTORS® Association,MLS®#: SK044036Originating MLS®#: Saskatchewan REALTORS® Association
Facts & features
Interior
Bedrooms & bathrooms
- Bedrooms: 3
- Bathrooms: 3
Primary bedroom
- Features: Room Floor: Carpet
- Level: Main
- Area: 164.35 Square Feet
- Dimensions: 12'3''x13'5''
Bedroom
- Features: Room Floor: Carpet
- Level: Main
- Area: 114.04 Square Feet
- Dimensions: 13'5''x8'6''
Bedroom
- Features: Room Floor: Carpet
- Level: Basement
- Area: 124.86 Square Feet
- Dimensions: 12'11''x9'8''
Other
- Features: Room Floor: Tile
- Level: Basement
- Area: 16.65 Square Feet
- Dimensions: 3'11''x4'3''
Other
- Features: Room Floor: Linoleum
- Level: Basement
- Area: 20.13 Square Feet
- Dimensions: 5'3''x3'10''
Other
- Features: Room Floor: Linoleum
- Level: Main
- Area: 64.44 Square Feet
- Dimensions: 6'8''x9'8''
Kitchen
- Features: Room Floor: Vinyl Plank
- Level: Main
- Area: 178.89 Square Feet
- Dimensions: 13'4''x13'5''
Other
- Features: Room Floor: Carpet
- Level: Main
- Area: 37.31 Square Feet
- Dimensions: 6'7''x5'8''
Living room
- Features: Room Floor: Vinyl tile
- Level: Main
- Area: 241.5 Square Feet
- Dimensions: 18'x13'5''
Office
- Features: Room Floor: Concrete
- Level: Basement
- Area: 139.93 Square Feet
- Dimensions: 10'10''x12'11''
Recreation room
- Features: Room Floor: Concrete
- Level: Basement
- Area: 288.47 Square Feet
- Dimensions: 12'11''x22'4''
Utility room
- Features: Room Floor: Concrete
- Level: Basement
- Area: 271.69 Square Feet
- Dimensions: 20'3''x13'5''
Heating
- Forced Air, Natural Gas
Appliances
- Included: Water Heater, Electric Water Heater
Features
- Basement: Full,Partially Finished,Block,Concrete
- Has fireplace: No
Interior area
- Total structure area: 952
- Total interior livable area: 952 sqft
Property
Parking
- Total spaces: 5
- Parking features: No Garage, Parking Spaces, Gravel
- Has uncovered spaces: Yes
Features
- Exterior features: Lawn Back, Lawn Front
- Frontage length: 150.00
Lot
- Size: 0.43 Acres
- Dimensions: 125
- Features: Rectangular Lot
Construction
Type & style
- Home type: SingleFamily
- Architectural style: Bungalow
- Property subtype: Single Family Residence
Materials
- Composite Siding
- Roof: Asphalt
Condition
- Year built: 1967
Community & HOA
Location
- Region: Gull Lake
Financial & listing details
- Price per square foot: C$179/sqft
- Annual tax amount: C$5,698
- Date on market: 7/30/2026
- Exclusions: Water Softener
- Ownership: Freehold
Price history
| Date | Event | Price |
|---|---|---|
| 7/30/2026 | Listed for sale | C$170,000C$179/sqft |
Source: Saskatchewan REALTORS® Association #SK044036 Report a problem | ||
Public tax history
Tax history is unavailable.
Climate risks
Neighborhood: S0N
Nearby schools
GreatSchools rating
No schools nearby
We couldn't find any schools near this home.
Similar homes
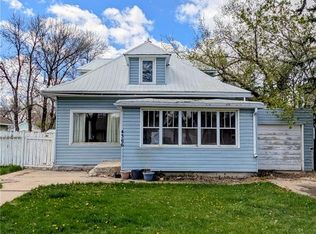
- C$179,9004 bd2 ba1k sqft8368 Howard AVENUE, Gull Lake, SK S0N 1A0For Sale
 MLS ID #SK036133, Deanna Strieb, RE/MAX of Swift Current. Saskatchewan REALTORS® Association
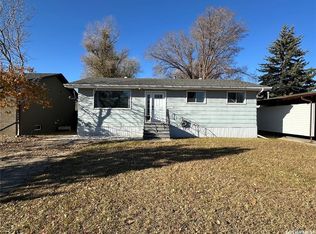
 - C$119,0002 bd2 ba1k sqftUNIT B-8470 Howard AVENUE, Gull Lake, SK S0N 1A0For Sale
 MLS ID #SK025292, Bobbi Tienkamp, RE/MAX of Swift Current. Saskatchewan REALTORS® Association
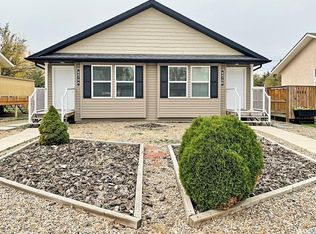
 - C$119,0002 bd2 ba1k sqftUNIT A-8470 Howard AVENUE, Gull Lake, SK S0N 1A0For SaleMLS ID #SK025291, Bobbi Tienkamp, RE/MAX of Swift Current. Saskatchewan REALTORS® Association
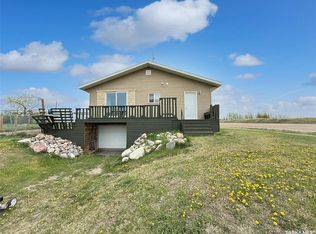
- C$159,9002 bd2 ba1.3k sqft800 Railway AVENUE, Webb, SK S0N 2X0For Sale
 MLS ID #SK046938, Bobbi Tienkamp, RE/MAX of Swift Current. Saskatchewan REALTORS® Association
