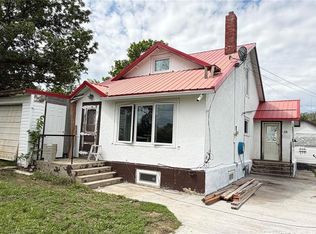
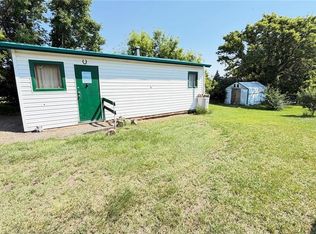
Welcome to small-town living at its finest! Located in the friendly and quiet community of Tompkins, Saskatchewan – right on the Trans-Canada Highway and only 40 minutes from Swift Current – this beautifully maintained mobile home offers the perfect blend of comfort, convenience, and space. Step inside this bright and spacious open-concept gem featuring vaulted ceilings and an abundance of natural light. The inviting living room flows seamlessly into the modern kitchen and dining area, complete with a convenient pantry – ideal for everyday living and entertaining. The home boasts three generous bedrooms, including a large primary suite with a walk-in closet and a luxurious 4-piece ensuite bathroom. Everything is on one main floor – no stairs, just easy, comfortable living. Outdoor living is a dream here! Enjoy summer barbecues and relaxing evenings on the huge deck. The massive 100 x 122 ft lot provides tons of room for gardens, toys, RVs, or simply enjoying the wide-open space. Multiple sheds offer excellent storage, and the insulated + heated single-car garage is perfect for projects or keeping your vehicle cozy year-round. Pride of ownership shines throughout – this home has been meticulously cared for and is truly move-in ready. If you’re looking for affordable, low-maintenance living in a calm, welcoming community with quick highway access, this is it! Must be seen to be fully appreciated. Call today to book your private tour.
Active
C$210,000
42 2nd STREET, Tompkins, SK S0N 2S0
3beds
2baths
1sqft
Manufactured Home
Built in 2013
0.28 Acres Lot
$-- Zestimate®
C$210,000/sqft
C$-- HOA
What's special
Bright and spacious open-conceptVaulted ceilingsAbundance of natural lightConvenient pantryThree generous bedroomsLarge primary suiteWalk-in closet
- 282 days
- 10
- 0
Zillow last checked:
Listing updated:
Listed by:
Nick Tsougrianis,
eXp Realty
Source: Saskatchewan REALTORS® Association,MLS®#: SK024470Originating MLS®#: Saskatchewan REALTORS® Association
Facts & features
Interior
Bedrooms & bathrooms
- Bedrooms: 3
- Bathrooms: 2
Kitchen
- Description: Number of Kitchens: 1
Heating
- Forced Air, Natural Gas, Furnace Owned
Appliances
- Included: Water Heater, Gas Water Heater, Refrigerator, Stove, Washer, Dryer, Dishwasher Built In, Microwave, Microwave Hood Fan
Features
- Windows: Window Treatments
- Basement: Crawl Space,Walls (Other)
- Number of fireplaces: 1
- Fireplace features: Gas
Interior area
- Total structure area: 1
- Total interior livable area: 1 sqft
Property
Parking
- Total spaces: 4
- Parking features: 1 Car Detached, Heated Garage, Gravel
- Garage spaces: 1
- Has uncovered spaces: Yes
- Details: Parking Size: 24.0x16.0
Features
- Patio & porch: Deck
- Frontage length: 100.00
Lot
- Size: 0.28 Acres
- Dimensions: 122
Details
- Additional structures: Shed(s)
Construction
Type & style
- Home type: MobileManufactured
- Property subtype: Manufactured Home
Materials
- Wood Frame, Siding, Vinyl Siding
- Roof: Asphalt
Condition
- Year built: 2013
Community & HOA
Location
- Region: Tompkins
Financial & listing details
- Price per square foot: C$210,000/sqft
- Annual tax amount: C$2,630
- Date on market: 11/21/2025
- Ownership: Freehold
- Body type: Double Wide
Price history
| Date | Event | Price |
|---|---|---|
| 11/21/2025 | Listed for sale | C$210,000C$210,000/sqft |
Source: Saskatchewan REALTORS® Association #SK024470 Report a problem | ||
Public tax history
Tax history is unavailable.
Climate risks
Neighborhood: S0N
Nearby schools
GreatSchools rating
No schools nearby
We couldn't find any schools near this home.