Welcome to 50 Shaughnessy Street in Tompkins, SK—an inviting bungalow where comfortable one-level living meets a backyard made for enjoying those long prairie evenings. Offering 954 sq. ft., 2 bedrooms and 1 bathroom, this home has seen several thoughtful improvements, both inside and out.
Step up onto the front deck and through the door into a bright dining area, with the kitchen straight ahead and living room tucked just to the left. Large windows bring plenty of natural light into these spaces, while laminate flooring creates an easy flow throughout. The kitchen has been enhanced with a new peninsula island, adding extra prep space, storage and a natural gathering spot.
Just off the kitchen is the 4-piece bathroom, conveniently located just off the living space and near both bedrooms. The primary bedroom is generously sized with a good closet, while the second bedroom offers flexibility as a guest room, office or hobby space (no closet). Main-floor laundry is located nearby, along with the door leading directly into the backyard.
Practical features include a 200-amp electrical panel, PVC windows, metal roof (approx 2020) and new water heater (2024).
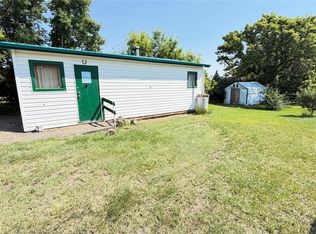
The backyard may quickly become your favourite part of the property. Since 2024, the seller has put plenty of work into the landscaping and added a new fence, creating a great space to relax and entertain. Gather around the firepit and garden area, pull up a seat at the outdoor bar, or simply enjoy the open prairie backdrop with no neighbours directly behind you.
Tompkins offers the slower pace of small-town Saskatchewan living while keeping larger centres within reach—approximately an hour from Swift Current and 1½ hours from Medicine Hat. If you're looking for an affordable home with plenty of natural light, manageable living space and a backyard already set up to enjoy, 50 Shaughnessy Street is ready to welcome you home.
Active
C$117,000
50 Shaughnessy Street, Tompkins, SK S0N 2S0
2beds
1baths
954sqft
Single Family Residence
Built in 1937
6,250 Square Feet Lot
$-- Zestimate®
C$123/sqft
C$-- HOA
What's special
Inviting bungalowComfortable one-level livingBright dining areaMain-floor laundryPvc windowsOutdoor barPlenty of natural light
- 38 days
- 17
- 0
Zillow last checked:
Listing updated:
Listed by:
Jaceil Peakman,
eXp Realty
Source: Saskatchewan REALTORS® Association,MLS®#: SK049587Originating MLS®#: Saskatchewan REALTORS Association
Facts & features
Interior
Bedrooms & bathrooms
- Bedrooms: 2
- Bathrooms: 1
Primary bedroom
- Description: Flooring: Plank,Vinyl
- Level: Main
- Dimensions: 11.70 x 11.30
Bedroom
- Description: Flooring: Laminate
- Level: Main
- Dimensions: 11.80 x 7.10
Bathroom
- Description: Flooring: Tile
- Features: Four Piece Bathroom
- Level: Main
- Dimensions: 7.20 x 5.40
Kitchen
- Description: Flooring: Laminate
- Features: Kitchen/Dining Combo
- Level: Main
- Dimensions: 16.90 x 13.50
Laundry
- Description: Flooring: Laminate
- Level: Main
- Dimensions: 5.60 x 4.50
Living room
- Description: Flooring: Plank,Vinyl
- Level: Main
- Dimensions: 18.70 x 11.70
Heating
- Forced Air, Natural Gas
Appliances
- Included: Gas Water Heater, Dryer, Freezer, Microwave Hood Fan, Refrigerator, Stove, Washer
Features
- Window Treatments
- Windows: Window Treatments
- Basement: Other,Partial,Unfinished
Interior area
- Total interior livable area: 954 sqft
Property
Parking
- Total spaces: 3
- Parking features: Driveway, Gravel, No Garage, Parking Space(s)
- Has uncovered spaces: Yes
- Details: Gravel Drive,
Features
- Exterior features: Fire Pit
- Fencing: Partial
Lot
- Size: 6,250 Square Feet
- Dimensions: 50.00 x 125
- Features: Corner Lot, Backs to Greenbelt/Park, Rectangular, Rectangular Lot, Back Yard, Front Yard, Garden, Trees
Construction
Type & style
- Home type: SingleFamily
- Architectural style: Bungalow
- Property subtype: Single Family Residence
Materials
- Vinyl Siding
- Foundation: Concrete Perimeter
- Roof: Asphalt,Shingle
Condition
- Year built: 1937
Community & HOA
Location
- Region: Tompkins
Financial & listing details
- Price per square foot: C$123/sqft
- Annual tax amount: C$1,079
- Date on market: 9/26/2026
- Ownership: Freehold
Price history
| Date | Event | Price |
|---|---|---|
| 9/26/2026 | Listed for sale | C$117,000C$123/sqft |
Source: Saskatchewan REALTORS® Association #SK049587 Report a problem | ||
Public tax history
Tax history is unavailable.
Climate risks
Neighborhood: S0N
Nearby schools
GreatSchools rating
No schools nearby
We couldn't find any schools near this home.

Similar homes
- C$119,0002 bd2 ba1k sqft8470 Howard Avenue #B, Gull Lake, SK S0N 1A0For Sale
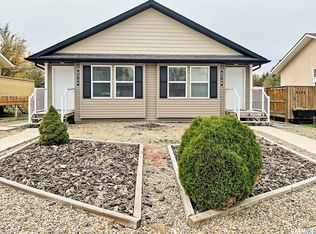 MLS ID #SK025292, Bobbi Tienkamp, RE/MAX of Swift Current. Saskatchewan REALTORS® Association
- C$119,0002 bd2 ba1k sqft8470 Howard Avenue #A, Gull Lake, SK S0N 1A0For SaleMLS ID #SK025291, Bobbi Tienkamp, RE/MAX of Swift Current. Saskatchewan REALTORS® Association
- C$59,9002 bd1 ba1.1k sqft5460 Kings Avenue, Gull Lake, SK S0N 1A0For Sale
 MLS ID #SK049128, Kelsey Adam, Century 21 Accord Realty. Saskatchewan REALTORS® Association
