Discover the serene charm of Neville, SK, a peaceful community that offers a tranquil atmosphere, close to Swift Current and a mere 20-minute drive to the picturesque Lac Pelletier Lake, a premier destination for summer recreation. This expansive property, encompassing three town lots, features a mature shelter belt that ensures privacy, a delightful play structure for children, and ample parking space, providing the perfect setting for relaxation and outdoor activities. The residence includes a modern 2019 mobile home, showcasing insulated skirting and durable vinyl siding. It is equipped with a forced air propane furnace, which can be converted to natural gas, and has been prepped for the installation of a central air conditioning unit for added comfort. The thoughtfully designed layout is ideal for family living, featuring an open-concept kitchen, dining, and living area that promotes a sense of togetherness. In the airy kitchen, you will find elegant white cabinetry, contemporary countertops, a dishwasher, and sufficient space for a large dining table, making it perfect for entertaining. One side of the home accommodates two generously sized bedrooms and a four-piece bathroom. On the opposite side, find your laundry room/utility room with access to the exterior. Here you will also find the spacious master bedroom measuring 12.2 x 14.7 feet including a three-piece ensuite and a walk-in closet, offering a private retreat. Throughout the home, durable vinyl flooring and a modern colour palette create a cohesive aesthetic, complemented by numerous windows that flood the spaces with natural light, enhancing the airy ambiance. This property is an exceptional opportunity for those seeking a blend of comfort, space, and community in a desirable location. Call today for more information or to book your personal viewing!
Active
C$139,000
210 Gloucester STREET, Neville, SK S0N 1T0
3beds
2baths
1,187sqft
Manufactured Home
Built in 2019
-- sqft lot
$-- Zestimate®
C$117/sqft
C$-- HOA
What's special
Ample parking spaceInsulated skirtingForced air propane furnaceElegant white cabinetryContemporary countertopsTwo generously sized bedroomsFour-piece bathroom
- 243 days |
- 13 |
- 0 |
Zillow last checked:
Listing updated:
Listed by:
Bobbi Tienkamp,
RE/MAX of Swift Current
Source: Saskatchewan REALTORS® Association,MLS®#: SK024301Originating MLS®#: Saskatchewan REALTORS® Association
Facts & features
Interior
Bedrooms & bathrooms
- Bedrooms: 3
- Bathrooms: 2
Primary bedroom
- Features: Room Floor: Carpet
- Level: Main
- Area: 177.43 Square Feet
- Dimensions: 12'2x14'7
Bedroom
- Features: Room Floor: Carpet
- Level: Main
- Area: 106.56 Square Feet
- Dimensions: 11'5x9'4
Bedroom
- Features: Room Floor: Carpet
- Level: Main
- Area: 70 Square Feet
- Dimensions: 7'6x9'4
Other
- Features: Room Floor: Vinyl
- Level: Main
- Area: 48.75 Square Feet
- Dimensions: 5'0x9'9
Other
- Features: Room Floor: Vinyl
- Level: Main
- Area: 40 Square Feet
- Dimensions: 8'0x5'0
Kitchen
- Features: Room Floor: Vinyl
- Level: Main
- Area: 222.44 Square Feet
- Dimensions: 15'2x14'8
Other
- Features: Room Floor: Vinyl
- Level: Main
- Area: 80.31 Square Feet
- Dimensions: 8'2x9'10
Living room
- Features: Room Floor: Vinyl
- Level: Main
- Area: 200.44 Square Feet
- Dimensions: 13'8x14'8
Heating
- Forced Air, Propane, Furnace Owned
Appliances
- Included: Water Heater, Electric Water Heater, Refrigerator, Stove, Washer, Dryer, Dishwasher Built In, Freezer, Microwave Hood Fan, Reverse Osmosis System
Features
- Basement: Other,Walls (Other)
- Has fireplace: No
Interior area
- Total structure area: 1,187
- Total interior livable area: 1,187 sqft
Video & virtual tour
Property
Parking
- Total spaces: 3
- Parking features: 1 Car Detached
- Garage spaces: 1
Features
- Patio & porch: Deck
- Exterior features: Lawn Front, Play Structures
Lot
- Features: Corner Lot, Trees/Shrubs
Details
- Additional structures: Shed(s)
Construction
Type & style
- Home type: MobileManufactured
- Architectural style: Bungalow
- Property subtype: Manufactured Home
Materials
- Wood Frame, Siding, Vinyl Siding
- Roof: Asphalt
Condition
- Year built: 2019
Community & HOA
Location
- Region: Neville
Financial & listing details
- Price per square foot: C$117/sqft
- Date on market: 11/19/2025
- Ownership: Freehold
Bobbi Tienkamp
Bobbi Tienkamp
(306) 741-2853
By pressing Contact Agent, you agree that the real estate professional identified above may call/text you about your search, which may involve use of automated means and pre-recorded/artificial voices. You don't need to consent as a condition of buying any property, goods, or services. Message/data rates may apply. You also agree to our Terms of Use. Zillow does not endorse any real estate professionals. We may share information about your recent and future site activity with your agent to help them understand what you're looking for in a home.
Price history
| Date | Event | Price |
|---|---|---|
| 6/29/2026 | Price change | C$139,000-6.7%C$117/sqft |
Source: Saskatchewan REALTORS® Association #SK024301 Report a problem | ||
| 4/22/2026 | Price change | C$149,000-6.3%C$126/sqft |
Source: Saskatchewan REALTORS® Association #SK024301 Report a problem | ||
| 11/19/2025 | Listed for sale | C$159,000C$134/sqft |
Source: Saskatchewan REALTORS® Association #SK024301 Report a problem | ||
Public tax history
Tax history is unavailable.
Climate risks
Neighborhood: S0N
Nearby schools
GreatSchools rating
No schools nearby
We couldn't find any schools near this home.
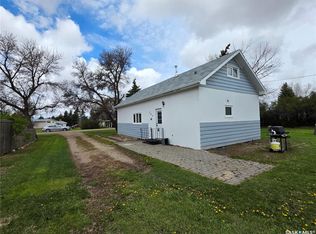
- C$109,0003 bd1 ba1.1k sqft205 Warwick St, Neville, SK S0N1T0For Sale
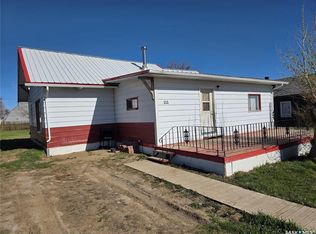
- C$75,0004 bd1 ba1.2k sqft111 Warwick St, Neville, SK S0N1T0For Sale
- C$229,0005 bd3 ba3.1k sqft208 Warwick St, Neville, SK S0N1T0For Sale

- C$---- bd-- ba430 sqft0 Lake Address Lac, Lac Pelletier, SK S0N1T0Off Market
- C$63,0002,800.908 Square FeetRural Address Lac #107, Pelletier, SK S0NLot/Land
- C$700,0004 bd2 ba2.3k sqft115 Heritage Dr #107, Lac Pelletier, SK S0N2Y0For Sale
- C$519,0004 bd2 ba1k sqft214 Hillcrest Pl #107, Lac Pelletier, SK S0N2Y0For Sale
- C$250,0004 bd1 ba1.1k sqft23 Elim Dr #107, Lac Pelletier, SK S0N2Y0For Sale
Similar homes
- C$75,0004 bd1 ba1.2k sqft111 Warwick STREET, Neville, SK S0N 1T0For SaleMLS ID #SK035809, Kelsey Adam, Century 21 Accord Realty. Saskatchewan REALTORS® Association
- C$97,0003 bd2 ba1.2k sqft1204 Dominion STREET, Vanguard, SK S0N 2V0For Sale
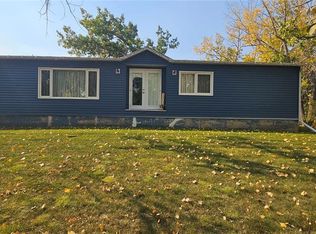 MLS ID #SK018996, Tammi Gloeckler, RE/MAX of Swift Current. Saskatchewan REALTORS® Association
 - C$159,0003 bd2 ba1.4k sqft133 Railway AVENUE, Ponteix, SK S0N 1Z0For Sale
 MLS ID #SK028594, Nick Tsougrianis, eXp Realty. Saskatchewan REALTORS® Association
 - C$120,0004 bd3 ba1k sqft144 2nd STREET W, Ponteix, SK S0N 1Z0For Sale
 MLS ID #SK027577, Alda Spanier, RE/MAX of Swift Current. Saskatchewan REALTORS® Association
 - C$110,0004 bd2 ba1.1k sqft137 2nd STREET W, Ponteix, SK S0N 1Z0For SaleMLS ID #SK018931, Alda Spanier, RE/MAX of Swift Current. Saskatchewan REALTORS® Association
- C$179,9004 bd2 ba1.1k sqft4419 Centre STREET, Cadillac, SK S0N 0K0For SaleMLS ID #SK037243, Brady Seib, Century 21 Accord Realty. Saskatchewan REALTORS® Association
- C$75,0002 bd2 ba1k sqft321 1st STREET W, Ponteix, SK S0N 1Z0For SaleMLS ID #SK033867, Alda Spanier, RE/MAX of Swift Current. Saskatchewan REALTORS® Association
- C$85,0004 bd2 ba1.1k sqft133 1st STREET W, Ponteix, SK S0N 1Z0For SaleMLS ID #SK027580, Alda Spanier, RE/MAX of Swift Current. Saskatchewan REALTORS® Association
