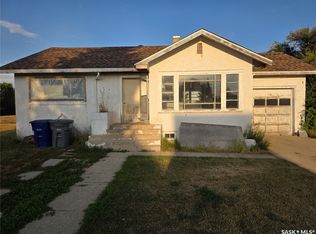
MOTIVATED SELLER – NEW PRICE! This charming and functional home offers 2 bedrooms, 2 bathrooms, and convenient main floor laundry. The spacious kitchen and adjoining dining area are perfect for family gatherings, while the updated main floor bathroom adds a fresh touch. The basement office is currently being used as an additional bedroom. Patio doors off the living room lead to a large deck, perfect for relaxing or entertaining. Situated on a tree-lined double lot, the outdoor space features a fire pit, garden area, wildflowers, and a beautiful rock garden. A concrete pad is already in place for a future garage. Located in the welcoming community of Ponteix, this property offers plenty of charm, space, and potential. The Sellers are motivated and have just reduced the price – don't miss this opportunity!
Active
C$65,000
321 1st Street W, Ponteix, SK S0N 1Z0
2beds
2baths
1,008sqft
Single Family Residence
Built in 1920
0.28 Acres Lot
$-- Zestimate®
C$64/sqft
C$-- HOA
What's special
Main floor laundrySpacious kitchenAdjacent dining roomSeamless indoor-outdoor flowTree-lined double lotFire pitGarden area
- 205 days
- 24
- 3
Zillow last checked:
Listing updated:
Listed by:
Alda Spanier,
RE/MAX of Swift Current
Source: Saskatchewan REALTORS® Association,MLS®#: SK033867Originating MLS®#: Saskatchewan REALTORS Association
Facts & features
Interior
Bedrooms & bathrooms
- Bedrooms: 2
- Bathrooms: 2
Bedroom
- Description: Flooring: Wood
- Level: Second
- Dimensions: 11.30 x 7.20
Bedroom
- Description: Flooring: Carpet
- Level: Second
- Dimensions: 11.30 x 8.70
Bathroom
- Description: Flooring: Linoleum
- Features: Four Piece Bathroom
- Level: Main
- Dimensions: 13.70 x 5.60
Bathroom
- Description: Flooring: Linoleum
- Features: Three Piece Bathroom
- Level: Basement
- Dimensions: 7.10 x 4.60
Dining room
- Description: Flooring: Linoleum
- Level: Main
- Dimensions: 13.50 x 8.80
Family room
- Description: Flooring: Carpet
- Level: Basement
- Dimensions: 11.70 x 11.60
Kitchen
- Description: Flooring: Linoleum
- Level: Main
- Dimensions: 14.00 x 8.70
Living room
- Description: Flooring: Laminate
- Level: Main
- Dimensions: 11.00 x 13.60
Office
- Description: Flooring: Carpet
- Level: Basement
- Dimensions: 6.40 x 12.10
Porch
- Description: Flooring: Linoleum
- Level: Main
- Dimensions: 7.60 x 7.10
Storage room
- Description: Flooring: Carpet
- Level: Basement
- Dimensions: 8.30 x 8.20
Heating
- Forced Air, Natural Gas
Appliances
- Included: Gas Water Heater, Dryer, Microwave, Refrigerator, Stove, Washer
Features
- Window Treatments
- Windows: Window Treatments
- Basement: Full,Finished
Interior area
- Total interior livable area: 1,008 sqft
Property
Parking
- Total spaces: 6
- Parking features: Driveway, No Garage, Paved, Parking Pad
- Has uncovered spaces: Yes
- Details: Paved Drive,
Features
- Patio & porch: Deck
- Exterior features: Fire Pit
- Fencing: Partial
Lot
- Size: 0.28 Acres
- Dimensions: 100.00 x 120
- Features: Rectangular, Rectangular Lot, Back Yard, Front Yard, Garden, Trees
Details
- Additional structures: Shed(s)
Construction
Type & style
- Home type: SingleFamily
- Architectural style: One and One Half Story
- Property subtype: Single Family Residence
Materials
- Vinyl Siding, Wood Frame
- Roof: Asphalt,Shingle
Condition
- Year built: 1920
Community & HOA
Location
- Region: Ponteix
Financial & listing details
- Price per square foot: C$64/sqft
- Annual tax amount: C$1,263
- Date on market: 4/23/2026
- Ownership: Freehold
Price history
| Date | Event | Price |
|---|---|---|
| 11/13/2026 | Listed for sale | C$65,000-13.3%C$64/sqft |
Source: Saskatchewan REALTORS® Association #SK033867 Report a problem | ||
| 4/24/2026 | Listed for sale | C$75,000C$74/sqft |
Source: Saskatchewan REALTORS® Association #SK033867 Report a problem | ||
Public tax history
Tax history is unavailable.
Climate risks
Neighborhood: S0N
Nearby schools
GreatSchools rating
No schools nearby
We couldn't find any schools near this home.
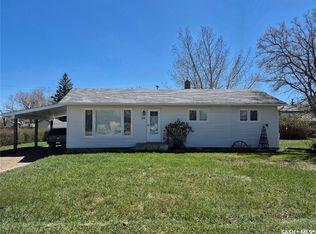
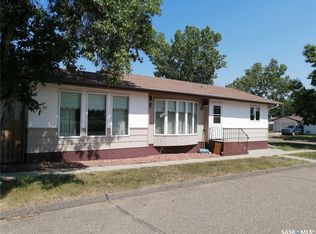

Similar homes
- C$85,0004 bd2 ba1.1k sqft133 1st Street W, Ponteix, SK S0N 1Z0For Sale
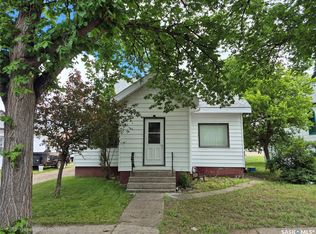 MLS ID #SK027580, Alda Spanier, RE/MAX of Swift Current. Saskatchewan REALTORS® Association
- C$65,0004 bd1 ba1.2k sqft111 Warwick Street, Neville, SK S0N 1T0For Sale
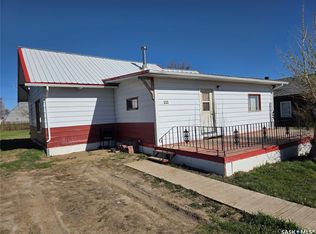 MLS ID #SK035809, Kelsey Adam, Century 21 Accord Realty. Saskatchewan REALTORS® Association
- C$53,0003 bd1 ba980 sqft125 Mowbray Street, Neville, SK S0N 1T0For Sale
 MLS ID #SK046968, Kelsey Adam, Century 21 Accord Realty. Saskatchewan REALTORS® Association
- C$91,0004 bd2 ba988 sqft112 Edward Street, Hazenmore, SK S0N 1C0For Sale
 MLS ID #SK035383, Lincoln Harding, Royal LePage® Landmart. Saskatchewan REALTORS® Association
