Welcome to 200 3rd Street E in Ponteix, SK—a home where the renovation work has already been done, leaving you to simply move in and enjoy. This 1,074 sq. ft. raised bungalow offers 5 bedrooms, 3 bathrooms, a beautifully finished basement, attached heated garage, and an impressive 10,200 sq. ft. corner lot.
From the main entrance, head upstairs into a space that feels fresh and thoughtfully finished. With the exception of the rock-wall bedroom, the entire main floor was gutted to the studs and renovated in 2024. At the heart of the home is a welcoming kitchen featuring oak cabinetry, a custom-built island, wine bar with wine fridge, and new appliances (2024). The adjoining living room is anchored by a new electric fireplace feature wall, creating a cozy place to gather.
Three bedrooms complete the main floor, each with something different to offer. One features a fun rock-climbing wall and hookups for optional main-floor laundry, another has built-in bunk beds, while the primary includes its own 2-piece ensuite.
Downstairs was also gutted to the studs and completely renovated in 2021, creating even more room to live. Settle into the rec room around the wood-burning fireplace, plus find two additional bedrooms—one exceptionally spacious—a 3-piece bathroom, office/den and laundry room. From here, you'll also access the utility room and the heated and insulated single attached garage. Mechanical features include a new water heater (2026), 150-amp panel, and furnace and ducts cleaned in 2025.
Outside, enjoy the new covered deck (2025), firepit, shed and nearly fully fenced yard with impressive 8-ft fencing. One corner remains open, giving the next owner the option to add a gate for convenient lane access. Shingles were updated approximately 2015.
With extensive renovations on both levels, plenty of bedrooms and an oversized 85 x 120 corner lot, this is a home with the space, updates and personality to stand out from the crowd.
Active
C$195,000
200 3rd Street E, Ponteix, SK S0N 1Z0
5beds
3baths
1,074sqft
Single Family Residence
Built in 1975
10,201 Square Feet Lot
$-- Zestimate®
C$182/sqft
C$-- HOA
What's special
Beautifully finished basementAttached heated garageWelcoming kitchenOak cabinetryCustom-built islandBuilt-in bunk bedsLaundry room
- 5 days
- 22
- 0
Zillow last checked:
Listing updated:
Listed by:
Jaceil Peakman,
eXp Realty
Source: Saskatchewan REALTORS® Association,MLS®#: SK049895Originating MLS®#: Saskatchewan REALTORS Association
Facts & features
Interior
Bedrooms & bathrooms
- Bedrooms: 5
- Bathrooms: 3
Primary bedroom
- Description: Flooring: Plank,Vinyl
- Level: Main
- Dimensions: 11.10 x 11.90
Bedroom
- Description: Flooring: Laminate
- Level: Main
- Dimensions: 10.40 x 6.90
Bedroom
- Description: Flooring: Plank,Vinyl
- Level: Main
- Dimensions: 12.70 x 9.90
Bedroom
- Description: Flooring: Plank,Vinyl
- Level: Basement
- Dimensions: 20.80 x 11.00
Bedroom
- Description: Flooring: Plank,Vinyl
- Level: Basement
- Dimensions: 11.20 x 10.70
Bathroom
- Description: Flooring: Plank,Vinyl
- Features: Four Piece Bathroom
- Level: Main
- Dimensions: 7.20 x 6.40
Other
- Description: Flooring: Plank,Vinyl
- Features: Two Piece Bathroom
- Level: Main
- Dimensions: 4.20 x 7.20
Bathroom
- Description: Flooring: Plank,Vinyl
- Features: Three Piece Bathroom
- Level: Basement
- Dimensions: 6.90 x 4.60
Kitchen
- Description: Flooring: Plank,Vinyl
- Level: Main
- Dimensions: 14.40 x 21.20
Laundry
- Description: Flooring: Plank,Vinyl
- Level: Basement
- Dimensions: 11.00 x 11.80
Living room
- Description: Flooring: Plank,Vinyl
- Level: Main
- Dimensions: 14.20 x 10.60
Office
- Description: Flooring: Plank,Vinyl
- Level: Basement
- Dimensions: 9.60 x 5.30
Recreation
- Description: Flooring: Plank,Vinyl
- Level: Basement
- Dimensions: 13.80 x 13.00
Utility room
- Description: Flooring: Concrete
- Level: Basement
- Dimensions: 8.60 x 6.40
Heating
- Forced Air, Natural Gas
Cooling
- Central Air
Appliances
- Included: Gas Water Heater, Dryer, Dishwasher, Disposal, Microwave, Refrigerator, Stove, Washer
Features
- Central Vacuum, Kitchen Exhaust Fan, Window Treatments
- Windows: Window Treatments
- Basement: Full,Finished
- Number of fireplaces: 2
- Fireplace features: Electric, Wood Burning
Interior area
- Total interior livable area: 1,074 sqft
Property
Parking
- Total spaces: 5
- Parking features: Asphalt, Attached, One Car Garage, Heated Garage, Parking Pad, Parking Space(s), RV Access/Parking, Garage Door Opener
- Attached garage spaces: 1
- Has uncovered spaces: Yes
- Details: Asphalt, Garage Door Remote Num:2
Features
- Patio & porch: Deck
- Exterior features: Fire Pit, Sprinkler/Irrigation, Play Structure
- Fencing: Partial
Lot
- Size: 10,201 Square Feet
- Dimensions: 85.00 x 120
- Features: Corner Lot, Rectangular, Rectangular Lot, Back Yard, Front Yard, Sprinklers In Ground, Trees
Details
- Additional structures: Shed(s)
Construction
Type & style
- Home type: SingleFamily
- Architectural style: Bungalow Raised
- Property subtype: Single Family Residence
Materials
- Stone, Wood Siding
- Foundation: Concrete Perimeter
- Roof: Asphalt,Shingle
Condition
- Year built: 1975
Community & HOA
Location
- Region: Ponteix
Financial & listing details
- Price per square foot: C$182/sqft
- Annual tax amount: C$1,809
- Date on market: 9/29/2026
- Ownership: Freehold
Price history
| Date | Event | Price |
|---|---|---|
| 9/29/2026 | Listed for sale | C$195,000C$182/sqft |
Source: Saskatchewan REALTORS® Association #SK049895 Report a problem | ||
Public tax history
Tax history is unavailable.
Climate risks
Neighborhood: S0N
Nearby schools
GreatSchools rating
No schools nearby
We couldn't find any schools near this home.
Similar homes
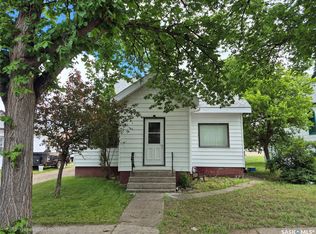
- C$185,0003 bd2 ba1.1k sqft317 2nd Street W, Ponteix, SK S0N 1Z0For Sale
 MLS ID #SK033844, Alda Spanier, RE/MAX of Swift Current. Saskatchewan REALTORS® Association
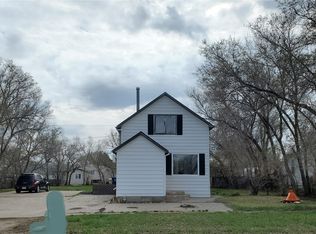
 - C$100,0004 bd3 ba1k sqft144 2nd Street W, Ponteix, SK S0N 1Z0For Sale
 MLS ID #SK027577, Alda Spanier, RE/MAX of Swift Current. Saskatchewan REALTORS® Association
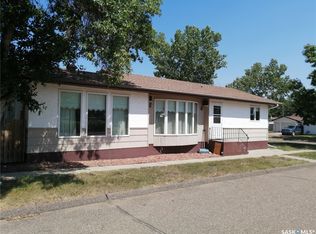
 - C$129,0003 bd2 ba1.4k sqft133 Railway Avenue, Ponteix, SK S0N 1Z0For Sale
 MLS ID #SK028594, Nick Tsougrianis, eXp Realty. Saskatchewan REALTORS® Association
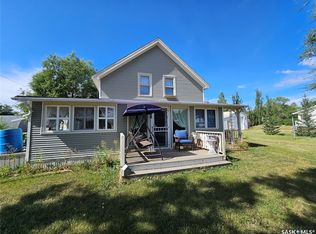
 - C$159,0003 bd2 ba1.4k sqft2303 Buick Street, Cadillac, SK S0N 0K0For Sale
 MLS ID #SK047439, Tammi Gloeckler, RE/MAX of Swift Current. Saskatchewan REALTORS® Association
