Imagine a life where the town’s best amenities are your literal front yard. Perfectly situated directly across from the town golf course, swimming pool, and park, this home offers an unbeatable lifestyle for active families and hobbyists alike. Inside, you’re greeted by a bright, open-concept main floor flooded with natural light thanks to updated PVC windows. The seamless flow from the kitchen—complete with a full appliance package (fridge, stove, microwave, and hood fan)—into the living room ensures you never miss a moment with family while cooking. The main floor features three spacious bedrooms and a full 4-piece bathroom. The living space extends to the basement, which boasts a huge family room perfect for movie nights or a play area, along with the convenience of a second bathroom. Rest easy knowing the water heater was just replaced in 2025 and the home features reliable, cozy boiler heat. The outdoor space is a true highlight: step out onto the large, beautiful deck—the perfect spot to sit and enjoy the peaceful nights while overlooking your private, fully enclosed yard. The fence provides a safe haven for kids or pets, and the property is rounded out by a single detached garage. Your quiet small-town dream starts here!
Active
C$129,000
133 Railway AVENUE, Ponteix, SK S0N 1Z0
3beds
2baths
1,432sqft
Single Family Residence
Built in 1958
6,229 Square Feet Lot
$-- Zestimate®
C$90/sqft
C$-- HOA
What's special
Updated pvc windowsThree spacious bedroomsCozy boiler heatLarge beautiful deckPrivate fully enclosed yardSingle detached garage
- 189 days |
- 20 |
- 3 |
Likely to sell faster than
Zillow last checked:
Listing updated:
Listed by:
Nick Tsougrianis,
eXp Realty
Source: Saskatchewan REALTORS® Association,MLS®#: SK028594Originating MLS®#: Saskatchewan REALTORS® Association
Facts & features
Interior
Bedrooms & bathrooms
- Bedrooms: 3
- Bathrooms: 2
Bedroom
- Features: Room Floor: Laminate
- Level: Main
- Area: 116.67 Square Feet
- Dimensions: 11.8x10
Bedroom
- Features: Room Floor: Laminate
- Level: Main
- Area: 158.47 Square Feet
- Dimensions: 13.7x11.8
Bedroom
- Features: Room Floor: Laminate
- Level: Main
- Area: 164.31 Square Feet
- Dimensions: 15.2x10.10
Other
- Features: Room Floor: Linoleum
- Level: Basement
- Area: 33.69 Square Feet
- Dimensions: 8.3x4.1
Other
- Features: Room Floor: Laminate
- Level: Main
- Area: 53.33 Square Feet
- Dimensions: 8x6.8
Dining room
- Features: Room Floor: Laminate
- Level: Main
- Area: 83.33 Square Feet
- Dimensions: 10x8.4
Family room
- Features: Room Floor: Carpet
- Level: Basement
- Area: 378 Square Feet
- Dimensions: 27x14
Kitchen
- Features: Room Floor: Laminate
- Level: Main
- Area: 128.25 Square Feet
- Dimensions: 13.6x9.6
Living room
- Features: Room Floor: Laminate
- Level: Main
- Area: 224 Square Feet
- Dimensions: 21x10.8
Office
- Features: Room Floor: Laminate
- Level: Main
- Area: 89 Square Feet
- Dimensions: 12x7.5
Storage
- Features: Room Floor: Tile
- Level: Basement
- Area: 242.23 Square Feet
- Dimensions: 19.3x12.7
Utility room
- Features: Room Floor: Concrete
- Level: Basement
- Area: 90 Square Feet
- Dimensions: 10x9
Heating
- Hot Water
Cooling
- Wall Unit(s)
Appliances
- Included: Water Heater, Gas Water Heater, Water Softener, Dryer, Refrigerator, Exhaust Fan, Microwave, Oven Built In, Reverse Osmosis System, Stove, Washer
Features
- Central Vac Attached
- Basement: Full,Partially Finished,Concrete
- Number of fireplaces: 1
- Fireplace features: Electric
Interior area
- Total structure area: 1,432
- Total interior livable area: 1,432 sqft
Property
Parking
- Total spaces: 2
- Parking features: 1 Car Detached
- Garage spaces: 1
- Details: Parking Size: 25.0x12.0
Features
- Patio & porch: Deck
- Exterior features: Lawn Back, Lawn Front
- Fencing: Fenced
- Frontage length: 52.00
Lot
- Size: 6,229 Square Feet
- Dimensions: 120
- Features: Rectangular Lot, Trees/Shrubs
Construction
Type & style
- Home type: SingleFamily
- Architectural style: Bungalow
- Property subtype: Single Family Residence
Materials
- Siding, Vinyl Siding
- Roof: Metal
Condition
- Year built: 1958
Community & HOA
Location
- Region: Ponteix
Financial & listing details
- Price per square foot: C$90/sqft
- Annual tax amount: C$1,855
- Date on market: 2/15/2026
- Ownership: Freehold
Price history
| Date | Event | Price |
|---|---|---|
| 8/10/2026 | Price change | C$129,000-18.9%C$90/sqft |
Source: Saskatchewan REALTORS® Association #SK028594 Report a problem | ||
| 2/15/2026 | Listed for sale | C$159,000C$111/sqft |
Source: Saskatchewan REALTORS® Association #SK028594 Report a problem | ||
Public tax history
Tax history is unavailable.
Climate risks
Neighborhood: S0N
Nearby schools
GreatSchools rating
No schools nearby
We couldn't find any schools near this home.
- C$110,0004 bd2 ba1.1k sqft137 2nd St W, Ponteix, SK S0N1Z0For Sale
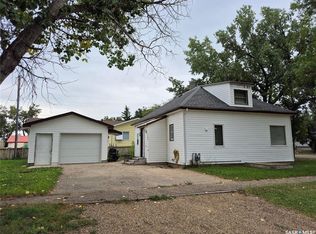
- C$120,0004 bd3 ba1k sqft144 2nd St W, Ponteix, SK S0N1Z0For Sale

- C$85,0004 bd2 ba1.1k sqft133 1st St W, Ponteix, SK S0N1Z0For Sale

- C$185,0003 bd2 ba1.1k sqft317 2nd St W, Ponteix, SK S0N1Z0For Sale

- C$75,0002 bd2 ba1k sqft321 1st St W, Ponteix, SK S0N1Z0For Sale
- C$179,9004 bd2 ba1.1k sqft4419 Centre St, Cadillac, SK S0N0K0For Sale
- C$345,0003 bd3 ba1.9k sqft76 Rural Address, Auvergne, SK S0NFor Sale
- C$229,0005 bd3 ba3.1k sqft208 Warwick St, Neville, SK S0N1T0For Sale
Similar homes
- C$120,0004 bd3 ba1k sqft144 2nd STREET W, Ponteix, SK S0N 1Z0For SaleMLS ID #SK027577, Alda Spanier, RE/MAX of Swift Current. Saskatchewan REALTORS® Association
- C$110,0004 bd2 ba1.1k sqft137 2nd STREET W, Ponteix, SK S0N 1Z0For SaleMLS ID #SK018931, Alda Spanier, RE/MAX of Swift Current. Saskatchewan REALTORS® Association
- C$85,0004 bd2 ba1.1k sqft133 1st STREET W, Ponteix, SK S0N 1Z0For SaleMLS ID #SK027580, Alda Spanier, RE/MAX of Swift Current. Saskatchewan REALTORS® Association
- C$75,0002 bd2 ba1k sqft321 1st STREET W, Ponteix, SK S0N 1Z0For Sale
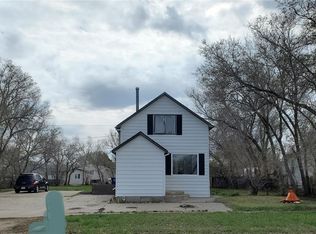 MLS ID #SK033867, Alda Spanier, RE/MAX of Swift Current. Saskatchewan REALTORS® Association
 - C$91,0004 bd2 ba988 sqft112 Edward STREET, Hazenmore, SK S0N 1C0For SaleMLS ID #SK035383, Lincoln Harding, Royal LePage® Landmart. Saskatchewan REALTORS® Association
- C$179,9004 bd2 ba1.1k sqft4419 Centre STREET, Cadillac, SK S0N 0K0For SaleMLS ID #SK037243, Brady Seib, Century 21 Accord Realty. Saskatchewan REALTORS® Association
- C$65,0004 bd1 ba1.2k sqft111 Warwick STREET, Neville, SK S0N 1T0For SaleMLS ID #SK035809, Kelsey Adam, Century 21 Accord Realty. Saskatchewan REALTORS® Association
- C$139,0003 bd2 ba1.1k sqft210 Gloucester STREET, Neville, SK S0N 1T0For SaleMLS ID #SK024301, Bobbi Tienkamp, RE/MAX of Swift Current. Saskatchewan REALTORS® Association
