Acerage Life!! If you have been looking to escape the urban lifestyle this property is for you. Large home, shops, barn, chicken coop, established yard all located on 20 acres 8km South of Aneroid Saskatchewan. The large 2 story split home is complete with an attached heated 20'X22' garage (220v plug) The main floor has 2 separate family rooms, large kitchen with an island (bank of drawers pulls out for more counter space), Laundry room with sink with access to the 2-Piece Bath, main entrance and a mudroom. Upstairs you will find the Primary Bedroom with a large walk-in closet, 4 piece bathroom and 2 more bedrooms. The basement has an office space, 3 piece bathroom, large rec room, storage for days and utility room. Outside you will find a fully cemented shop with power and 220 plug, dirt floor quonset for storage, the barn has an insulated tack room and cement floor with multiple stalls and a hay loft. The chicken coop has a nice outside enclosure to keep them contained! There are apple trees, chokecherry trees, an established asparagus patch and rhubarb around the yard. Contact a relator to show this wonderful property!
Active
C$345,000
Rural Address, Auvergne Rm No. 76, SK S0N 1Z0
3beds
3baths
1,948sqft
Single Family Residence
Built in 1975
20.81 Acres Lot
$-- Zestimate®
C$177/sqft
C$-- HOA
What's special
- 150 days |
- 63 |
- 2 |
Zillow last checked:
Listing updated:
Listed by:
Teena Klein,
RE/MAX of Swift Current
Source: Saskatchewan REALTORS® Association,MLS®#: SK030303Originating MLS®#: Saskatchewan REALTORS® Association
Facts & features
Interior
Bedrooms & bathrooms
- Bedrooms: 3
- Bathrooms: 3
Primary bedroom
- Features: Room Floor: Laminate
- Level: Second
- Dimensions: 12'9"x12'4"
Bedroom
- Features: Room Floor: Carpet
- Level: Second
- Dimensions: 10'8"x9'4"
Bedroom
- Features: Room Floor: Carpet
- Level: Second
- Dimensions: 8'9"x11'4"
Other
- Features: Room Floor: Linoleum
- Level: Main
- Dimensions: 5'11"x2'6"
Other
- Features: Room Floor: Linoleum
- Level: Basement
- Dimensions: 7'3"x5'4"
Other
- Features: Room Floor: Carpet
- Level: Second
- Dimensions: 9'9"x7'9"
Family room
- Features: Room Floor: Parquet
- Level: Main
- Dimensions: 19'3"x12'5"
Other
- Features: Room Floor: Linoleum
- Level: Main
- Dimensions: 23'6"x12'11"
Laundry
- Features: Room Floor: Linoleum
- Level: Main
- Dimensions: 8'7"x5'5"
Living room
- Features: Room Floor: Laminate
- Level: Main
- Dimensions: 18'x13'11"
Other
- Features: Room Floor: Carpet
- Level: Main
- Dimensions: 11'3"x9'9"
Office
- Features: Room Floor: Other
- Level: Basement
- Dimensions: 15'8"x7'5"
Porch
- Features: Room Floor: Linoleum
- Level: Main
- Dimensions: 6'1"x6'6"
Recreation room
- Features: Room Floor: Carpet
- Level: Basement
- Dimensions: 25'9"x21'6"
Utility room
- Features: Room Floor: Concrete
- Level: Basement
- Dimensions: 22'4"x12'1"
Heating
- Geothermal
Cooling
- Central Air
Appliances
- Included: Water Heater, Electric Water Heater, Dishwasher Built In, Refrigerator, Microwave, Stove
Features
- Central Vac Attached, Central Vac Attachments
- Windows: Window Treatments
- Basement: Full,Partially Finished,Sump Pump Not Included,Concrete
- Number of fireplaces: 1
- Fireplace features: Wood Burning
Interior area
- Total structure area: 1,948
- Total interior livable area: 1,948 sqft
Property
Parking
- Total spaces: 20
- Parking features: 1 Car Attached, RV Access/Parking, Parking Spaces, Heated Garage, Gravel
- Attached garage spaces: 1
- Has uncovered spaces: Yes
- Details: Parking Size: 22.0x20.0
Features
- Levels: 2 Storey Split
- Stories: 2
- Patio & porch: Patio
- Exterior features: Garden, Lawn Back, Lawn Front, Lighting
- Fencing: Complete,Partial
- Frontage length: 275.10
Lot
- Size: 20.81 Acres
- Dimensions: 339.25
- Features: Irregular Lot, Backs on to Field/Open Space, Trees/Shrubs
- Topography: Gently Rolling
- Residential vegetation: Bush: None
Construction
Type & style
- Home type: SingleFamily
- Property subtype: Single Family Residence
Materials
- Cedar
- Roof: Asphalt
Condition
- Year built: 1975
Utilities & green energy
- Gas: Propane Tank: Not Included
- Sewer: Lagoon
Community & HOA
Location
- Region: Auvergne
Financial & listing details
- Price per square foot: C$177/sqft
- Annual tax amount: C$1,706
- Date on market: 3/12/2026
- Exclusions: Sump Pump, Water Softener, Water Treatment Equip, PropaneTank
- Ownership: Freehold
T
Teena Klein
(306) 260-8468
By pressing Contact Agent, you agree that the real estate professional identified above may call/text you about your search, which may involve use of automated means and pre-recorded/artificial voices. You don't need to consent as a condition of buying any property, goods, or services. Message/data rates may apply. You also agree to our Terms of Use. Zillow does not endorse any real estate professionals. We may share information about your recent and future site activity with your agent to help them understand what you're looking for in a home.
Price history
| Date | Event | Price |
|---|---|---|
| 8/5/2026 | Price change | C$10,400,000+5100%C$5,339/sqft |
Source: Saskatchewan REALTORS® Association #SK044446 Report a problem | ||
| 7/24/2026 | Price change | C$200,000-66.6%C$103/sqft |
Source: Saskatchewan REALTORS® Association #SK043196 Report a problem | ||
| 7/23/2026 | Price change | C$599,000+46.1%C$307/sqft |
Source: Saskatchewan REALTORS® Association #SK036504 Report a problem | ||
| 7/7/2026 | Price change | C$409,900-99.5%C$210/sqft |
Source: Saskatchewan REALTORS® Association #SK041725 Report a problem | ||
| 7/3/2026 | Price change | C$74,800,000+11425.4%C$38,398/sqft |
Source: Saskatchewan REALTORS® Association #SK041334 Report a problem | ||
| 5/20/2026 | Price change | C$649,000+88.1%C$333/sqft |
Source: Saskatchewan REALTORS® Association #SK036504 Report a problem | ||
| 3/12/2026 | Listed for sale | C$345,000C$177/sqft |
Source: Saskatchewan REALTORS® Association #SK030303 Report a problem | ||
Public tax history
Tax history is unavailable.
Climate risks
Neighborhood: S0N
Nearby schools
GreatSchools rating
No schools nearby
We couldn't find any schools near this home.
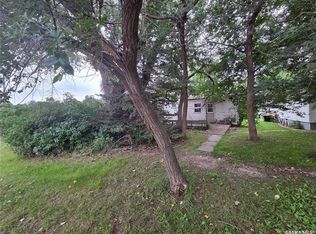
- C$28,8001 bd1 ba784 sqft227 Main St, Hazenmore, SK S0N1C0For Sale
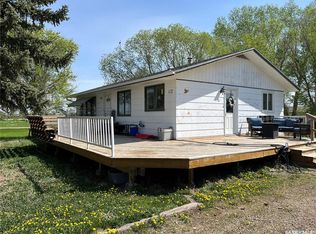
- C$91,0004 bd2 ba988 sqft112 Edward St, Hazenmore, SK S0N1C0For Sale
- C$---- bd-- ba-- sqft724 Grid Rd E #111, Maple Creek Rm No. 111, SK S0N1C0Off Market
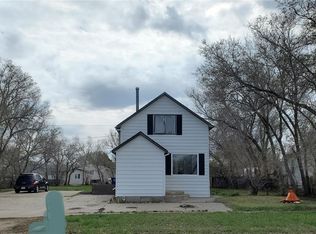
- C$75,0002 bd2 ba1k sqft321 1st St W, Ponteix, SK S0N1Z0For Sale
- C$85,0004 bd2 ba1.1k sqft133 1st St W, Ponteix, SK S0N1Z0For Sale
- C$185,0003 bd2 ba1.1k sqft317 2nd St W, Ponteix, SK S0N1Z0For Sale
- C$110,0004 bd2 ba1.1k sqft137 2nd St W, Ponteix, SK S0N1Z0For Sale
- C$159,0003 bd2 ba1.4k sqft133 Railway Ave W, Ponteix, SK S0N1Z0For Sale

