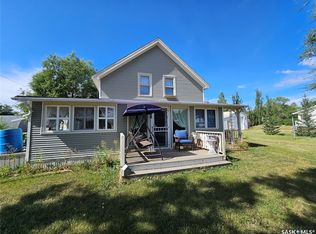
Pride of ownership shines throughout this lovingly maintained 1,176 sq. ft. home, solidly built in 1960 and thoughtfully updated over the years. Meticulously clean and exceptionally well cared for, this property offers space, comfort, and charm both inside and out. The main floor features a spacious U-shaped kitchen with white cabinetry and appliances, three generously sized bedrooms, main floor laundry, PVC windows throughout, and an abundance of storage. Downstairs, you’ll find even more room to enjoy with a huge family room, dedicated office space, built-in bookshelves, and a workshop area—ideal for hobbies or projects. A newer high-efficiency furnace keeps the home cozy in winter, while central air provides comfort all summer long. Step outside and be amazed by the massive 12,000 sq. ft. lot—one of the largest you’ll find in Ponteix! This incredible outdoor space includes a large garden area, two sheds, a charming playhouse, and even a barn, offering endless possibilities for families, gardeners, or hobbyists.
A rare opportunity to own a spacious, move-in-ready home on an extraordinary lot in a welcoming community!
Active
C$185,000
317 2nd Street W, Ponteix, SK S0N 1Z0
3beds
2baths
1,176sqft
Single Family Residence
Built in 1960
0.48 Acres Lot
$-- Zestimate®
C$157/sqft
C$-- HOA
What's special
Lovingly maintainedSpacious u-shaped kitchenWhite cabinetry and appliancesThree generously sized bedroomsMain floor laundryPvc windows throughoutAbundance of storage
- 162 days
- 3
- 0
Zillow last checked:
Listing updated:
Listed by:
Alda Spanier,
RE/MAX of Swift Current
Source: Saskatchewan REALTORS® Association,MLS®#: SK033844Originating MLS®#: Saskatchewan REALTORS Association
Facts & features
Interior
Bedrooms & bathrooms
- Bedrooms: 3
- Bathrooms: 2
Primary bedroom
- Description: Flooring: Carpet
- Level: Main
- Dimensions: 10.20 x 12.70
Bedroom
- Description: Flooring: Laminate
- Level: Main
- Dimensions: 9.70 x 10.90
Bedroom
- Description: Flooring: Carpet
- Level: Main
- Dimensions: 10.20 x 9.90
Bathroom
- Description: Flooring: Laminate
- Features: Four Piece Bathroom
- Level: Main
- Dimensions: 12.40 x 4.10
Bathroom
- Description: Flooring: Ceramic Tile
- Features: Two Piece Bathroom
- Level: Basement
- Dimensions: 5.11 x 7.50
Family room
- Description: Flooring: Laminate
- Level: Basement
- Dimensions: 13.50 x 22.20
Kitchen
- Description: Flooring: Laminate
- Level: Main
- Dimensions: 12.60 x 13.70
Laundry
- Description: Flooring: Laminate
- Level: Main
- Dimensions: 12.40 x 5.50
Living room
- Description: Flooring: Carpet
- Level: Main
- Dimensions: 14.30 x 18.60
Office
- Description: Flooring: Tile
- Level: Basement
- Dimensions: 13.20 x 8.30
Office
- Description: Flooring: Carpet
- Level: Basement
- Dimensions: 13.50 x 12.10
Workshop
- Description: Flooring: Concrete
- Level: Basement
- Dimensions: 6.10 x 11.10
Heating
- Forced Air, Natural Gas
Cooling
- Central Air
Appliances
- Included: Gas Water Heater, Dryer, Dishwasher, Microwave, Refrigerator, Stove, Washer
Features
- Kitchen Exhaust Fan, Window Treatments
- Windows: Window Treatments
- Basement: Full,Finished
Interior area
- Total interior livable area: 1,176 sqft
Property
Parking
- Total spaces: 6
- Parking features: Asphalt, Carport, No Garage
- Has carport: Yes
- Details: Asphalt,
Features
- Patio & porch: Deck
- Fencing: Partial
Lot
- Size: 0.48 Acres
- Dimensions: 175.00 x 120
- Features: Rectangular, Rectangular Lot, Back Yard, Front Yard, Garden, Trees
Details
- Additional structures: Shed(s)
- Other equipment: Satellite Dish
Construction
Type & style
- Home type: SingleFamily
- Architectural style: Bungalow
- Property subtype: Single Family Residence
Materials
- Vinyl Siding, Wood Frame
- Foundation: Concrete Perimeter
- Roof: Asphalt,Shingle
Condition
- Year built: 1960
Community & HOA
Location
- Region: Ponteix
Financial & listing details
- Price per square foot: C$157/sqft
- Annual tax amount: C$1,755
- Date on market: 4/23/2026
- Ownership: Freehold
Price history
| Date | Event | Price |
|---|---|---|
| 4/24/2026 | Listed for sale | C$185,000C$157/sqft |
Source: Saskatchewan REALTORS® Association #SK033844 Report a problem | ||
Public tax history
Tax history is unavailable.
Climate risks
Neighborhood: S0N
Nearby schools
GreatSchools rating
No schools nearby
We couldn't find any schools near this home.
Similar homes
- C$195,0005 bd3 ba1k sqft200 3rd Street E, Ponteix, SK S0N 1Z0For Sale
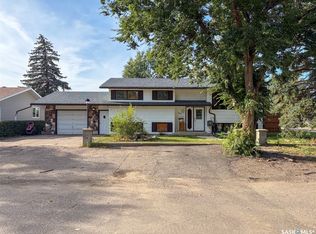 MLS ID #SK049895, Jaceil Peakman, eXp Realty. Saskatchewan REALTORS® Association
 - C$129,0003 bd2 ba1.4k sqft133 Railway Avenue, Ponteix, SK S0N 1Z0For Sale
 MLS ID #SK028594, Nick Tsougrianis, eXp Realty. Saskatchewan REALTORS® Association
 - C$100,0004 bd3 ba1k sqft144 2nd Street W, Ponteix, SK S0N 1Z0For Sale
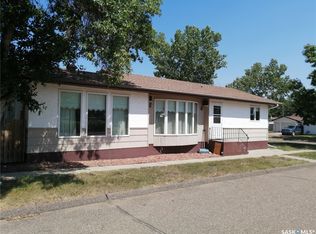 MLS ID #SK027577, Alda Spanier, RE/MAX of Swift Current. Saskatchewan REALTORS® Association
 - C$159,0003 bd2 ba1.4k sqft2303 Buick Street, Cadillac, SK S0N 0K0For Sale
 MLS ID #SK047439, Tammi Gloeckler, RE/MAX of Swift Current. Saskatchewan REALTORS® Association
