Space, affordability, and peace and quiet are becoming harder and harder to find… but 111 Warwick Street in the welcoming community of Neville delivers all three in one family-friendly package. Sitting on a massive 100 x 115 foot lot, this property gives your kids the kind of backyard most city families can only dream about. There is room to run, room to play, room for a trampoline, garden, bonfires, and extra parking. Inside, the home offers an impressive 1,248 sq.ft. on the main floor alone, giving your family the breathing room you have been craving. The oversized kitchen has all the space needed for busy mornings, school lunches, and holiday baking marathons, while the large dining room is ready for everything from weeknight suppers to Thanksgiving dinners. The huge living room creates the perfect gathering place for movie nights, board games, or simply relaxing. Main floor laundry adds convenience to everyday life, while two bedrooms and a 4-piece bathroom complete the main level. Upstairs, you will find two more bedrooms along with a bonus hangout space that is tailor-made for kids, teenagers, a toy room, gaming area, homework zone, or simply a place where the little ones can spread out and be loud without taking over the whole house. Important updates have already been taken care of, including a 2016 high-efficiency furnace and a 100-amp electrical panel for comfort and peace of mind. The durable metal siding and metal roof help keep exterior maintenance low, leaving you more time to enjoy life and less time working on the house. Imagine sitting on the large front deck with your morning coffee or evening drink, watching the sunset instead of traffic, listening to birds instead of sirens, and finally experiencing the slower pace that small-town Saskatchewan is known for. If your family has been dreaming about more space, less stress, and a home you can actually afford, this might just be the fresh start you have been waiting for.
Active
C$65,000
111 Warwick Street, Neville, SK S0N 1T0
4beds
1baths
1,248sqft
Single Family Residence
Built in 1928
0.26 Acres Lot
$-- Zestimate®
C$52/sqft
C$-- HOA
What's special
Extra parkingOversized kitchenLarge dining roomMain floor laundryDurable metal sidingMetal roofLarge front deck
- 148 days
- 24
- 2
Zillow last checked:
Listing updated:
Listed by:
Kelsey Adam,
Century 21 Accord Realty
Source: Saskatchewan REALTORS® Association,MLS®#: SK035809Originating MLS®#: Saskatchewan REALTORS Association
Facts & features
Interior
Bedrooms & bathrooms
- Bedrooms: 4
- Bathrooms: 1
Bedroom
- Description: Flooring: Carpet
- Level: Main
- Dimensions: 9.70 x 11.00
Bedroom
- Description: Flooring: Carpet
- Level: Main
- Dimensions: 9.70 x 11.00
Bedroom
- Description: Flooring: Carpet
- Level: Second
- Dimensions: 13.90 x 11.30
Bedroom
- Description: Flooring: Carpet
- Level: Second
- Dimensions: 8.30 x 9.40
Bathroom
- Description: Flooring: Linoleum
- Features: Four Piece Bathroom
- Level: Main
- Dimensions: 11.60 x 5.10
Dining room
- Description: Flooring: Linoleum
- Level: Main
- Dimensions: 11.70 x 11.10
Family room
- Description: Flooring: Carpet
- Level: Second
- Dimensions: 9.70 x 10.40
Foyer
- Description: Flooring: Linoleum
- Level: Main
- Dimensions: 12.30 x 6.70
Kitchen
- Description: Flooring: Hardwood
- Level: Main
- Dimensions: 16.90 x 11.30
Laundry
- Description: Flooring: Linoleum
- Level: Main
- Dimensions: 5.70 x 11.40
Living room
- Description: Flooring: Carpet
- Level: Main
- Dimensions: 12.70 x 22.00
Heating
- Forced Air, Natural Gas
Appliances
- Included: Electric Water Heater, Dryer, Refrigerator, Stove, Washer
Features
- Central Vacuum
- Basement: Unfinished,Sump Pump
Interior area
- Total interior livable area: 1,248 sqft
Property
Parking
- Total spaces: 2
- Parking features: Driveway, Gravel, No Garage, RV Access/Parking
- Has uncovered spaces: Yes
- Details: Gravel Drive,
Features
- Patio & porch: Deck
- Exterior features: Play Structure
Lot
- Size: 0.26 Acres
- Dimensions: 100.00 x 115
- Features: Rectangular, Rectangular Lot, Back Yard, Front Yard, Trees
Details
- Additional structures: Shed(s)
Construction
Type & style
- Home type: SingleFamily
- Architectural style: One and One Half Story
- Property subtype: Single Family Residence
Materials
- Metal Siding, Wood Frame
- Foundation: Cellar
- Roof: Metal
Condition
- Year built: 1928
Community & HOA
Location
- Region: Neville
Financial & listing details
- Price per square foot: C$52/sqft
- Annual tax amount: C$1,680
- Date on market: 5/13/2026
- Ownership: Freehold
Price history
| Date | Event | Price |
|---|---|---|
| 7/31/2026 | Price change | C$65,000-13.3%C$52/sqft |
Source: Saskatchewan REALTORS® Association #SK035809 Report a problem | ||
| 5/13/2026 | Listed for sale | C$75,000C$60/sqft |
Source: Saskatchewan REALTORS® Association #SK035809 Report a problem | ||
Public tax history
Tax history is unavailable.
Climate risks
Neighborhood: S0N
Nearby schools
GreatSchools rating
No schools nearby
We couldn't find any schools near this home.
Similar homes
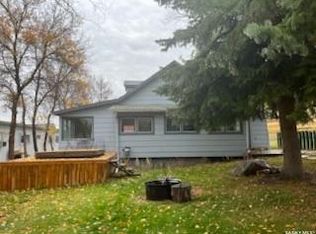
- C$59,0003 bd1 ba980 sqft125 Mowbray Street, Neville, SK S0N 1T0For Sale
 MLS ID #SK046968, Kelsey Adam, Century 21 Accord Realty. Saskatchewan REALTORS® Association
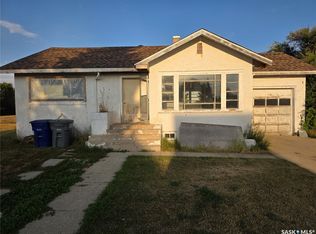
 - C$34,9002 bd1 ba1k sqft118 Warwick Street, Neville, SK S0N 1T0For Sale
 MLS ID #SK046257, Dionne Tjeltveit, Century 21 Insight Realty Ltd.. Saskatchewan REALTORS® Association
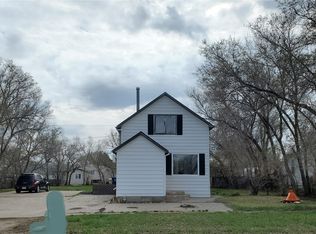
 - C$75,0002 bd2 ba1k sqft321 1st Street W, Ponteix, SK S0N 1Z0For Sale
 MLS ID #SK033867, Alda Spanier, RE/MAX of Swift Current. Saskatchewan REALTORS® Association
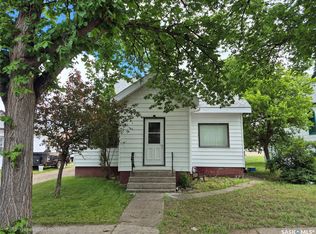
 - C$85,0004 bd2 ba1.1k sqft133 1st Street W, Ponteix, SK S0N 1Z0For Sale
 MLS ID #SK027580, Alda Spanier, RE/MAX of Swift Current. Saskatchewan REALTORS® Association
