Full of character and cherished by the same family for many years, this 1½-storey home in Ponteix offers warmth, charm, and a thoughtful layout. Featuring 4 bedrooms and 2 bathrooms, the home includes a formal dining room perfectly situated between the kitchen and living room, ideal for family gatherings and entertaining. A cozy office just off the kitchen provides a great work-from-home or hobby space. Main floor laundry adds everyday convenience. The Seller states there is original hardware throughout the home, including in the closets, adding to the timeless appeal. Recent updates include a new water heater in 2025, PEX plumbing (per Seller), shingles completed in 2018, a second-floor bathroom renovation in 2020 (per Seller), and two upstairs windows replaced in 2025. Outside, enjoy a gorgeous wrap-around deck, garden boxes, and excellent storage both in the basement and outdoors. A wonderful opportunity to own a home rich in character, history, and lasting memories.
Active
C$85,000
133 1st Street W, Ponteix, SK S0N 1Z0
4beds
2baths
1,112sqft
Single Family Residence
Built in 1925
5,998 Square Feet Lot
$-- Zestimate®
C$76/sqft
C$-- HOA
What's special
Main floor laundryGorgeous wrap-around deckGarden boxes
- 269 days
- 22
- 1
Likely to sell faster than
Zillow last checked:
Listing updated:
Listed by:
Alda Spanier,
RE/MAX of Swift Current
Source: Saskatchewan REALTORS® Association,MLS®#: SK027580Originating MLS®#: Saskatchewan REALTORS Association
Facts & features
Interior
Bedrooms & bathrooms
- Bedrooms: 4
- Bathrooms: 2
Bedroom
- Description: Flooring: Carpet
- Level: Main
- Dimensions: 9.11 x 9.90
Bedroom
- Description: Flooring: Carpet
- Level: Second
- Dimensions: 9.50 x 9.70
Bedroom
- Description: Flooring: Hardwood
- Level: Second
- Dimensions: 13.11 x 9.90
Bedroom
- Description: Flooring: Hardwood
- Level: Second
- Dimensions: 9.50 x 5.11
Bathroom
- Description: Flooring: Laminate
- Level: Main
- Dimensions: 7.50 x 6.80
Bathroom
- Description: Flooring: Linoleum
- Features: Four Piece Bathroom
- Level: Second
- Dimensions: 5.70 x 7.11
Den
- Description: Flooring: Hardwood
- Level: Main
- Dimensions: 9.90 x 9.70
Dining room
- Description: Flooring: Hardwood
- Level: Main
- Dimensions: 12.80 x 10.10
Kitchen
- Description: Flooring: Plank,Vinyl
- Level: Main
- Dimensions: 8.00 x 7.11
Living room
- Description: Flooring: Hardwood
- Level: Main
- Dimensions: 18.80 x 10.11
Office
- Description: Flooring: Plank,Vinyl
- Level: Main
- Dimensions: 8.20 x 7.50
Heating
- Forced Air, Natural Gas
Appliances
- Included: Electric Water Heater, Dryer, Dishwasher, Refrigerator, Stove
Features
- Kitchen Exhaust Fan, Window Treatments
- Windows: Window Treatments
- Basement: Partial,Unfinished
Interior area
- Total interior livable area: 1,112 sqft
Property
Parking
- Total spaces: 3
- Parking features: Detached, One Car Garage
- Garage spaces: 1
- Details: ,
Features
- Patio & porch: Deck
- Fencing: Partial
Lot
- Size: 5,998 Square Feet
- Dimensions: 50.00 x 120
- Features: Rectangular, Rectangular Lot, Back Yard, Front Yard, Garden, Trees
Details
- Additional structures: Shed(s)
Construction
Type & style
- Home type: SingleFamily
- Architectural style: One and One Half Story
- Property subtype: Single Family Residence
Materials
- Wood Frame
- Foundation: Concrete Perimeter
- Roof: Asphalt,Shingle
Condition
- Year built: 1925
Community & HOA
Location
- Region: Ponteix
Financial & listing details
- Price per square foot: C$76/sqft
- Annual tax amount: C$1,482
- Date on market: 1/26/2026
- Ownership: Freehold
Price history
| Date | Event | Price |
|---|---|---|
| 6/26/2026 | Price change | C$85,000-13.3%C$76/sqft |
Source: Saskatchewan REALTORS® Association #SK027580 Report a problem | ||
| 1/29/2026 | Listed for sale | C$98,000C$88/sqft |
Source: Saskatchewan REALTORS® Association #SK027580 Report a problem | ||
Public tax history
Tax history is unavailable.
Climate risks
Neighborhood: S0N
Nearby schools
GreatSchools rating
No schools nearby
We couldn't find any schools near this home.


Similar homes
- C$100,0004 bd3 ba1k sqft144 2nd Street W, Ponteix, SK S0N 1Z0For Sale
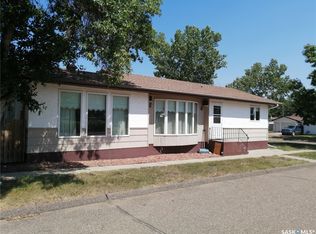 MLS ID #SK027577, Alda Spanier, RE/MAX of Swift Current. Saskatchewan REALTORS® Association
 - C$75,0002 bd2 ba1k sqft321 1st Street W, Ponteix, SK S0N 1Z0For Sale
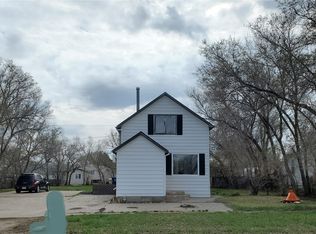 MLS ID #SK033867, Alda Spanier, RE/MAX of Swift Current. Saskatchewan REALTORS® Association
 - C$91,0004 bd2 ba988 sqft112 Edward Street, Hazenmore, SK S0N 1C0For Sale
 MLS ID #SK035383, Lincoln Harding, Royal LePage® Landmart. Saskatchewan REALTORS® Association
 - C$65,0004 bd1 ba1.2k sqft111 Warwick Street, Neville, SK S0N 1T0For Sale
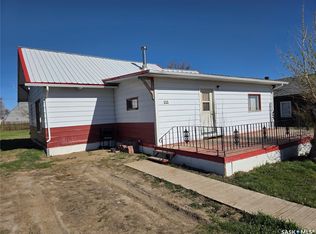 MLS ID #SK035809, Kelsey Adam, Century 21 Accord Realty. Saskatchewan REALTORS® Association
