Are you looking for a quiet peaceful place to live, Hazenmore might be the place? This bungalow situated in the Village of Hazenmore in the southwest part of the province, approximately an hour from Swift Current the village has much to offer such as a restaurant/bar, hardware store, fuel, feed lot just out of the village and much more. Just under a 1000 sq/ft the home has several upgrades such as a panel box, renovated downstairs washroom, fresh paint in some rooms, upstairs laundry and more. Outside boasts a huge yard with a shed, 30x32 deck for relaxing on, raised garden beds and plenty of space if you maybe wanted to add a garage or something else. Book your private viewing today!!
Active
C$91,000
112 Edward Street, Hazenmore, SK S0N 1C0
4beds
2baths
988sqft
Single Family Residence
Built in 1968
0.51 Acres Lot
$-- Zestimate®
C$92/sqft
C$-- HOA
What's special
Several upgradesRenovated downstairs washroomUpstairs laundryHuge yardRaised garden beds
- 170 days
- 20
- 5
Zillow last checked:
Listing updated:
Listed by:
Lincoln Harding,
Royal LePage® Landmart
Source: Saskatchewan REALTORS® Association,MLS®#: SK035383Originating MLS®#: Saskatchewan REALTORS Association
Facts & features
Interior
Bedrooms & bathrooms
- Bedrooms: 4
- Bathrooms: 2
Primary bedroom
- Description: Flooring: Laminate
- Level: Main
- Dimensions: 9.10 x 12.90
Bedroom
- Description: Flooring: Laminate
- Level: Main
- Dimensions: 9.40 x 9.40
Bedroom
- Description: Flooring: Concrete
- Level: Basement
- Dimensions: 10.40 x 8.11
Bedroom
- Description: Flooring: Concrete
- Level: Basement
- Dimensions: 10.70 x 8.10
Bathroom
- Description: Flooring: Vinyl
- Features: Four Piece Bathroom
- Level: Main
- Dimensions: 4.70 x 9.40
Bathroom
- Description: Flooring: Linoleum
- Features: Three Piece Bathroom
- Level: Basement
- Dimensions: 6.40 x 10.10
Family room
- Description: Flooring: Concrete
- Level: Basement
- Dimensions: 26.30 x 11.30
Kitchen
- Description: Flooring: Laminate
- Features: Kitchen/Dining Combo
- Level: Main
- Dimensions: 17.10 x 8.80
Living room
- Description: Flooring: Tile
- Level: Main
- Dimensions: 12.00 x 18.50
Utility room
- Description: Flooring: Vinyl
- Level: Main
- Dimensions: 7.20 x 9.40
Utility room
- Description: Flooring: Concrete
- Level: Basement
- Dimensions: 17.50 x 12.60
Heating
- Forced Air, Natural Gas
Cooling
- Central Air
Appliances
- Included: Gas Water Heater, Dryer, Freezer, Refrigerator, Stove, Washer
Features
- Window Treatments
- Windows: Window Treatments
- Basement: Block,Full,Partially Finished
Interior area
- Total interior livable area: 988 sqft
Property
Parking
- Total spaces: 2
- Parking features: Driveway, Gravel, Parking Pad
- Has uncovered spaces: Yes
- Details: Gravel Drive, Single Drive,
Features
- Patio & porch: Deck
Lot
- Size: 0.51 Acres
- Dimensions: 200.00 x 110
- Features: Rectangular, Rectangular Lot, Back Yard, Front Yard, Garden, Trees
Details
- Additional structures: Shed(s)
Construction
Type & style
- Home type: SingleFamily
- Architectural style: Bungalow
- Property subtype: Single Family Residence
Materials
- Wood Frame
- Roof: Asphalt,Shingle
Condition
- Year built: 1968
Community & HOA
Location
- Region: Hazenmore
Financial & listing details
- Price per square foot: C$92/sqft
- Annual tax amount: C$1,502
- Date on market: 5/8/2026
- Ownership: Freehold
Price history
| Date | Event | Price |
|---|---|---|
| 5/8/2026 | Listed for sale | C$91,000C$92/sqft |
Source: Saskatchewan REALTORS® Association #SK035383 Report a problem | ||
Public tax history
Tax history is unavailable.
Climate risks
Neighborhood: S0N
Nearby schools
GreatSchools rating
No schools nearby
We couldn't find any schools near this home.
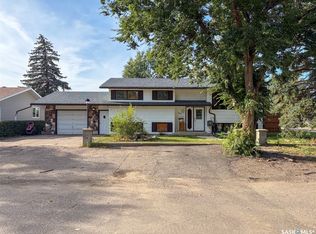
Similar homes
- C$85,0004 bd2 ba1.1k sqft133 1st Street W, Ponteix, SK S0N 1Z0For Sale
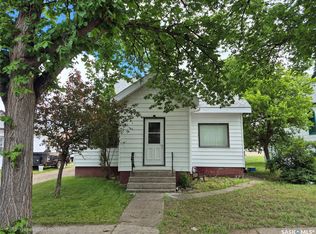 MLS ID #SK027580, Alda Spanier, RE/MAX of Swift Current. Saskatchewan REALTORS® Association
 - C$100,0004 bd3 ba1k sqft144 2nd Street W, Ponteix, SK S0N 1Z0For Sale
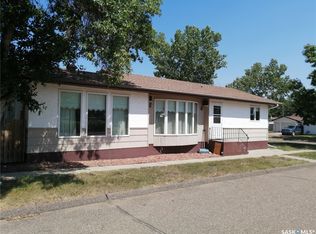 MLS ID #SK027577, Alda Spanier, RE/MAX of Swift Current. Saskatchewan REALTORS® Association
 - C$75,0002 bd2 ba1k sqft321 1st Street W, Ponteix, SK S0N 1Z0For Sale
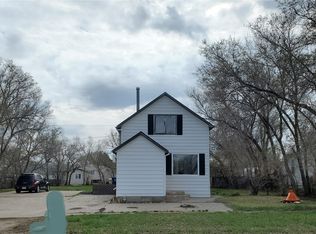 MLS ID #SK033867, Alda Spanier, RE/MAX of Swift Current. Saskatchewan REALTORS® Association
 - C$129,0003 bd2 ba1.4k sqft133 Railway Avenue, Ponteix, SK S0N 1Z0For Sale
 MLS ID #SK028594, Nick Tsougrianis, eXp Realty. Saskatchewan REALTORS® Association
