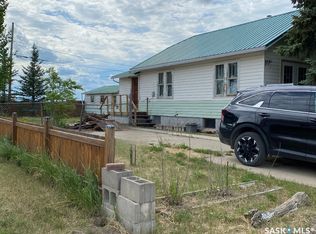
Welcome to quiet living!! This property is situated in the Village of Mankota and boasts many upgrades such as flooring, paint, updated 100 amp panel box, shingles, some vinyl windows, pressure treated fence, high efficiency furnace and much more. This four bedroom one bath property has a nice garage with access from the alley, fenced in yard and wheelchair access. There has been some time and effort put into the home and yard so book your private viewing today!! Mankota has a school, Health Center, grocery store, bar/restaurant, fuel station,Credit Union bank and much more.
Active
C$97,700
164 4th Street W, Mankota, SK S0H 2W0
4beds
1baths
1,272sqft
Single Family Residence
Built in 1919
5,998 Square Feet Lot
$-- Zestimate®
C$77/sqft
C$-- HOA
What's special
Fenced in yardSome vinyl windowsPressure treated fenceHigh efficiency furnace
- 67 days
- 15
- 1
Zillow last checked:
Listing updated:
Listed by:
Lincoln Harding,
Royal LePage® Landmart
Source: Saskatchewan REALTORS® Association,MLS®#: SK045685Originating MLS®#: Saskatchewan REALTORS Association
Facts & features
Interior
Bedrooms & bathrooms
- Bedrooms: 4
- Bathrooms: 1
Primary bedroom
- Description: Flooring: Plank,Vinyl
- Level: Main
- Dimensions: 13.50 x 14.20
Bedroom
- Description: Flooring: Plank,Vinyl
- Level: Main
- Dimensions: 8.00 x 8.70
Bedroom
- Description: Flooring: Plank,Vinyl
- Level: Second
- Dimensions: 21.70 x 11.40
Bedroom
- Description: Flooring: Plank,Vinyl
- Level: Second
- Dimensions: 21.70 x 8.20
Bathroom
- Description: Flooring: Plank,Vinyl
- Features: Four Piece Bathroom
- Level: Main
- Dimensions: 5.00 x 6.70
Kitchen
- Description: Flooring: Plank,Vinyl
- Features: Kitchen/Dining Combo
- Level: Main
- Dimensions: 11.00 x 19.20
Living room
- Description: Flooring: Plank,Vinyl
- Level: Main
- Dimensions: 12.00 x 21.20
Porch
- Description: Flooring: Plank,Vinyl
- Level: Main
- Dimensions: 5.50 x 6.70
Storage room
- Description: Flooring: Linoleum
- Level: Basement
- Dimensions: 7.00 x 13.00
Utility room
- Description: Flooring: Concrete
- Level: Basement
- Dimensions: 11.70 x 20.10
Heating
- Forced Air, Natural Gas
Appliances
- Included: Gas Water Heater, Dryer, Refrigerator, Stove, Washer
Features
- Window Treatments
- Windows: Window Treatments
- Basement: Block,Partial,Unfinished
- Number of fireplaces: 1
- Fireplace features: Electric
Interior area
- Total interior livable area: 1,272 sqft
Property
Parking
- Total spaces: 3
- Parking features: Asphalt, Driveway, Detached, One Car Garage, Parking Pad
- Garage spaces: 1
- Has uncovered spaces: Yes
- Details: Asphalt, Single Drive,
Accessibility
- Accessibility features: Wheelchair Access
Features
- Patio & porch: Patio
- Fencing: Partial
Lot
- Size: 5,998 Square Feet
- Dimensions: 50.00 x 120
- Features: Rectangular, Rectangular Lot, Back Yard, Front Yard, Trees
Details
- Additional structures: Shed(s)
Construction
Type & style
- Home type: SingleFamily
- Architectural style: One and One Half Story
- Property subtype: Single Family Residence
Materials
- Wood Siding, Wood Frame
- Foundation: Concrete Perimeter
- Roof: Asphalt,Shingle
Condition
- Year built: 1919
Community & HOA
Location
- Region: Mankota
Financial & listing details
- Price per square foot: C$77/sqft
- Annual tax amount: C$1,273
- Date on market: 8/15/2026
- Ownership: Freehold
Price history
| Date | Event | Price |
|---|---|---|
| 8/15/2026 | Listed for sale | C$97,700C$77/sqft |
Source: Saskatchewan REALTORS® Association #SK045685 Report a problem | ||
Public tax history
Tax history is unavailable.
Climate risks
Neighborhood: S0H
Nearby schools
GreatSchools rating
No schools nearby
We couldn't find any schools near this home.