Welcome to this well-maintained 1006 sq. ft. home in the welcoming community of Ponteix. Featuring 4 bedrooms and 3 bathrooms, this property offers a functional layout ideal for families or those needing extra space. The large kitchen showcases beautiful oak cabinetry and flows seamlessly into the open dining and living areas, creating a bright and inviting main living space. South-facing windows fill the home with natural sunlight throughout the day. Enjoy the convenience of main floor laundry, with washer and dryer approximately 2 years old (per Seller). A unique enclosed deck provides additional living space to enjoy year-round. Completing the property is a detached single car garage with attached shed, offering excellent storage options. A great opportunity in a friendly small-town setting. All interior pictures were taken prior to the tenant occupying the home.
Active
C$100,000
144 2nd Street W, Ponteix, SK S0N 1Z0
4beds
3baths
1,006sqft
Single Family Residence
Built in 1982
3,598 Square Feet Lot
$-- Zestimate®
C$99/sqft
C$-- HOA
What's special
Large kitchenBeautiful oak cabinetryMain floor laundry
- 256 days
- 20
- 0
Likely to sell faster than
Zillow last checked:
Listing updated:
Listed by:
Alda Spanier,
RE/MAX of Swift Current
Source: Saskatchewan REALTORS® Association,MLS®#: SK027577Originating MLS®#: Saskatchewan REALTORS Association
Facts & features
Interior
Bedrooms & bathrooms
- Bedrooms: 4
- Bathrooms: 3
Primary bedroom
- Description: Flooring: Laminate
- Level: Main
- Dimensions: 10.11 x 9.80
Bedroom
- Description: Flooring: Laminate
- Level: Main
- Dimensions: 7.11 x 9.30
Bedroom
- Description: Flooring: Carpet
- Level: Basement
- Dimensions: 9.10 x 7.60
Bedroom
- Description: Flooring: Carpet
- Level: Basement
- Dimensions: 10.20 x 10.10
Other
- Description: Flooring: Linoleum
- Features: Two Piece Bathroom
- Level: Main
- Dimensions: 4.90 x 5.00
Bathroom
- Description: Flooring: Linoleum
- Features: Three Piece Bathroom
- Level: Main
- Dimensions: 8.10 x 4.10
Bathroom
- Description: Flooring: Linoleum
- Features: Three Piece Bathroom
- Level: Basement
- Dimensions: 4.11 x 7.90
Dining room
- Description: Flooring: Laminate
- Level: Main
- Dimensions: 7.70 x 13.10
Family room
- Description: Flooring: Carpet
- Level: Basement
- Dimensions: 10.00 x 14.80
Family room
- Description: Flooring: Carpet
- Level: Basement
- Dimensions: 11.11 x 11.70
Kitchen
- Description: Flooring: Linoleum
- Level: Main
- Dimensions: 11.60 x 13.50
Laundry
- Description: Flooring: Laminate
- Level: Main
- Dimensions: 4.90 x 5.10
Living room
- Description: Flooring: Laminate
- Level: Main
- Dimensions: 10.90 x 15.10
Heating
- Forced Air, Natural Gas
Appliances
- Included: Gas Water Heater, Dryer, Dishwasher, Refrigerator, Stove, Washer
Features
- Kitchen Exhaust Fan, Window Treatments
- Windows: Window Treatments
- Basement: Partial,Partially Finished
Interior area
- Total interior livable area: 1,006 sqft
Property
Parking
- Total spaces: 2
- Parking features: Detached, One Car Garage, Garage Door Opener
- Garage spaces: 1
- Details: ,
Features
- Patio & porch: Deck
- Fencing: Partial
Lot
- Size: 3,598 Square Feet
- Dimensions: 30.00 x 120
- Features: Rectangular, Rectangular Lot, Front Yard, Trees
Construction
Type & style
- Home type: SingleFamily
- Architectural style: Bungalow
- Property subtype: Single Family Residence
Materials
- Stucco, Wood Frame
- Foundation: Concrete Perimeter
- Roof: Asphalt,Shingle
Condition
- Year built: 1982
Community & HOA
Location
- Region: Ponteix
Financial & listing details
- Price per square foot: C$99/sqft
- Annual tax amount: C$1,906
- Date on market: 1/27/2026
- Ownership: Freehold
Price history
| Date | Event | Price |
|---|---|---|
| 10/1/2026 | Listed for sale | C$100,000-16.7%C$99/sqft |
Source: Saskatchewan REALTORS® Association #SK027577 Report a problem | ||
| 1/29/2026 | Listed for sale | C$120,000C$119/sqft |
Source: Saskatchewan REALTORS® Association #SK027577 Report a problem | ||
Public tax history
Tax history is unavailable.
Climate risks
Neighborhood: S0N
Nearby schools
GreatSchools rating
No schools nearby
We couldn't find any schools near this home.

Similar homes
- C$85,0004 bd2 ba1.1k sqft133 1st Street W, Ponteix, SK S0N 1Z0For Sale
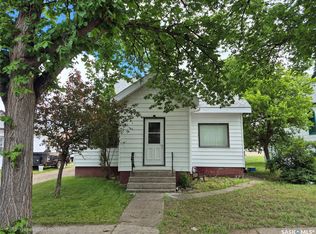 MLS ID #SK027580, Alda Spanier, RE/MAX of Swift Current. Saskatchewan REALTORS® Association
 - C$75,0002 bd2 ba1k sqft321 1st Street W, Ponteix, SK S0N 1Z0For Sale
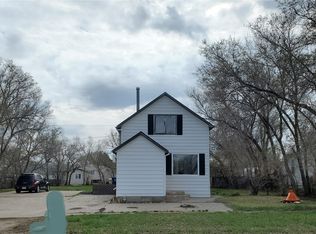 MLS ID #SK033867, Alda Spanier, RE/MAX of Swift Current. Saskatchewan REALTORS® Association
 - C$129,0003 bd2 ba1.4k sqft133 Railway Avenue, Ponteix, SK S0N 1Z0For Sale
 MLS ID #SK028594, Nick Tsougrianis, eXp Realty. Saskatchewan REALTORS® Association
 - C$91,0004 bd2 ba988 sqft112 Edward Street, Hazenmore, SK S0N 1C0For Sale
 MLS ID #SK035383, Lincoln Harding, Royal LePage® Landmart. Saskatchewan REALTORS® Association
