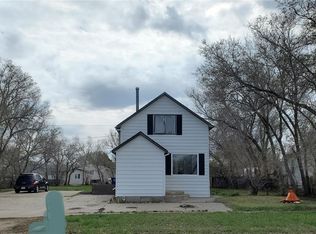
Welcome to this charming 4-bedroom, 2-bath home in the friendly community of Ponteix! Step inside to a beautiful open-concept kitchen and living room – the perfect space for family gatherings and entertaining. The bright kitchen offers ample cabinetry and counter space, along with room for a dining table. The spacious primary bedroom features a walk-in closet, and the convenience of main floor laundry adds to the home’s practicality. Outside, you’ll find a detached garage and plenty of yard space to enjoy. Both the home and the garage have had their shingles replaced in the last 2 years. This home is ideal for anyone looking for comfortable living with great functionality – call your realtor today to book your showing!
Active
C$110,000
137 2nd STREET W, Ponteix, SK S0N 1Z0
4beds
2baths
1,198sqft
Single Family Residence
Built in 1925
5,998 Square Feet Lot
$-- Zestimate®
C$92/sqft
C$-- HOA
What's special
Bright kitchenSpacious primary bedroomWalk-in closetMain floor laundryDetached garagePlenty of yard space
- 301 days |
- 99 |
- 1 |
Zillow last checked:
Listing updated:
Listed by:
Alda Spanier,
RE/MAX of Swift Current
Source: Saskatchewan REALTORS® Association,MLS®#: SK018931Originating MLS®#: Saskatchewan REALTORS® Association
Facts & features
Interior
Bedrooms & bathrooms
- Bedrooms: 4
- Bathrooms: 2
Bedroom
- Features: Room Floor: Laminate
- Level: Main
- Area: 147.78 Square Feet
- Dimensions: 12'8x11'8
Bedroom
- Features: Room Floor: Laminate
- Level: Main
- Area: 116.67 Square Feet
- Dimensions: 8'9x13'4
Bedroom
- Features: Room Floor: Carpet
- Level: Second
- Area: 178.89 Square Feet
- Dimensions: 18'8x9'7
Bedroom
- Features: Room Floor: Laminate
- Level: Second
- Area: 241.81 Square Feet
- Dimensions: 18'3x13'3
Other
- Features: Room Floor: Tile
- Level: Second
- Area: 38.19 Square Feet
- Dimensions: 8'4x4'7
Other
- Features: Room Floor: Vinyl tile
- Level: Main
- Area: 77 Square Feet
- Dimensions: 9'4x8'3
Bonus room
- Features: Room Floor: Laminate
- Level: Main
- Area: 36.9 Square Feet
- Dimensions: 5'9x6'5
Kitchen
- Features: Room Floor: Laminate
- Level: Main
- Area: 174.46 Square Feet
- Dimensions: 13'3x13'2
Laundry
- Features: Room Floor: Laminate
- Level: Main
- Area: 57.75 Square Feet
- Dimensions: 9'x6'5
Living room
- Features: Room Floor: Laminate
- Level: Main
- Area: 302.94 Square Feet
- Dimensions: 22'2x13'8
Porch
- Features: Room Floor: Linoleum
- Level: Main
- Area: 21 Square Feet
- Dimensions: 5'3x4
Heating
- Forced Air, Natural Gas, Furnace Owned
Appliances
- Included: Water Heater, Gas Water Heater, Refrigerator, Stove, Washer, Dryer, Dishwasher Built In, Microwave Hood Fan
Features
- Windows: Window Treatments
- Basement: Partial,Unfinished,Concrete
- Has fireplace: No
Interior area
- Total structure area: 1,198
- Total interior livable area: 1,198 sqft
Property
Parking
- Total spaces: 3
- Parking features: 1 Car Detached, Garage Door Opnr/Control(S), Concrete Driveway
- Garage spaces: 1
- Has uncovered spaces: Yes
- Details: Parking Size: 24.0x16.0
Features
- Levels: One and One Half
- Stories: 1
- Exterior features: Lawn Back, Lawn Front
- Fencing: Partial
- Frontage length: 100.00
Lot
- Size: 5,998 Square Feet
- Dimensions: 60
- Features: Corner Lot, Trees/Shrubs
Construction
Type & style
- Home type: SingleFamily
- Property subtype: Single Family Residence
Materials
- Wood Frame, Siding, Vinyl Siding
- Roof: Asphalt
Condition
- Year built: 1925
Community & HOA
Location
- Region: Ponteix
Financial & listing details
- Price per square foot: C$92/sqft
- Annual tax amount: C$1,506
- Date on market: 9/20/2025
- Exclusions: Water Softener
- Ownership: Freehold
Alda Spanier
Alda Spanier
(306) 774-3215
By pressing Contact Agent, you agree that the real estate professional identified above may call/text you about your search, which may involve use of automated means and pre-recorded/artificial voices. You don't need to consent as a condition of buying any property, goods, or services. Message/data rates may apply. You also agree to our Terms of Use. Zillow does not endorse any real estate professionals. We may share information about your recent and future site activity with your agent to help them understand what you're looking for in a home.
Price history
| Date | Event | Price |
|---|---|---|
| 7/8/2026 | Price change | C$110,000-8.3%C$92/sqft |
Source: Saskatchewan REALTORS® Association #SK018931 Report a problem | ||
| 12/19/2025 | Price change | C$120,000-7.6%C$100/sqft |
Source: Saskatchewan REALTORS® Association #SK018931 Report a problem | ||
| 9/20/2025 | Listed for sale | C$129,900C$108/sqft |
Source: Saskatchewan REALTORS® Association #SK018931 Report a problem | ||
Public tax history
Tax history is unavailable.
Climate risks
Neighborhood: S0N
Nearby schools
GreatSchools rating
No schools nearby
We couldn't find any schools near this home.
- C$120,0004 bd3 ba1k sqft144 2nd St W, Ponteix, SK S0N1Z0For Sale

- C$85,0004 bd2 ba1.1k sqft133 1st St W, Ponteix, SK S0N1Z0For Sale

- C$159,0003 bd2 ba1.4k sqft133 Railway Ave W, Ponteix, SK S0N1Z0For Sale

- C$185,0003 bd2 ba1.1k sqft317 2nd St W, Ponteix, SK S0N1Z0For Sale

- C$75,0002 bd2 ba1k sqft321 1st St W, Ponteix, SK S0N1Z0For Sale
- C$15,0000.35 Acres910 Railway Ave E, Fox Valley, SK S0N0V0Lot/Land
- C$17,0000.49 Acres100 Abney St, Aneroid, SK S0NLot/Land
- C$179,9004 bd2 ba1.1k sqft4419 Centre St, Cadillac, SK S0N0K0For Sale
Similar homes
- C$120,0004 bd3 ba1k sqft144 2nd STREET W, Ponteix, SK S0N 1Z0For SaleMLS ID #SK027577, Alda Spanier, RE/MAX of Swift Current. Saskatchewan REALTORS® Association
- C$85,0004 bd2 ba1.1k sqft133 1st STREET W, Ponteix, SK S0N 1Z0For SaleMLS ID #SK027580, Alda Spanier, RE/MAX of Swift Current. Saskatchewan REALTORS® Association
- C$75,0002 bd2 ba1k sqft321 1st STREET W, Ponteix, SK S0N 1Z0For Sale
 MLS ID #SK033867, Alda Spanier, RE/MAX of Swift Current. Saskatchewan REALTORS® Association
 - C$159,0003 bd2 ba1.4k sqft133 Railway AVENUE, Ponteix, SK S0N 1Z0For SaleMLS ID #SK028594, Nick Tsougrianis, eXp Realty. Saskatchewan REALTORS® Association
- C$91,0004 bd2 ba988 sqft112 Edward STREET, Hazenmore, SK S0N 1C0For SaleMLS ID #SK035383, Lincoln Harding, Royal LePage® Landmart. Saskatchewan REALTORS® Association
- C$75,0004 bd1 ba1.2k sqft111 Warwick STREET, Neville, SK S0N 1T0For SaleMLS ID #SK035809, Kelsey Adam, Century 21 Accord Realty. Saskatchewan REALTORS® Association
- C$97,0003 bd2 ba1.2k sqft1204 Dominion STREET, Vanguard, SK S0N 2V0For SaleMLS ID #SK018996, Tammi Gloeckler, RE/MAX of Swift Current. Saskatchewan REALTORS® Association
- C$139,0003 bd2 ba1.1k sqft210 Gloucester STREET, Neville, SK S0N 1T0For SaleMLS ID #SK024301, Bobbi Tienkamp, RE/MAX of Swift Current. Saskatchewan REALTORS® Association
