Welcome to 4419 Centre Street in Cadillac, Saskatchewan, a true diamond in the rough! As you pull up, you’ll notice the large, well-kept yard and wide driveway with plenty of parking, plus an attached double garage that’s perfect for vehicles or extra storage. Step inside and you’re greeted by a bright and open bi level layout that feels warm and welcoming. Head upstairs and you’ll find a beautiful custom kitchen with lots of cabinet space, opening up to a spacious living room filled with natural light. Just off the dining area, patio doors lead out to a brand new 20-foot deck ,a great spot to relax and enjoy the peaceful surroundings. From the kitchen, walk down the hall to find two bedrooms, including one with a convenient Jack and Jill style ensuite bathroom and main floor laundry. Head downstairs and you’ll find a large family room with walkout access to the garage, perfect for movie nights or gatherings. There are also two more expansive bedrooms and another bathroom with a shower, giving you plenty of space for family or guests. All this for under $200,000! An incredible opportunity in a quiet Saskatchewan town. Come take a look before it’s gone!
Active
C$179,900
4419 Centre STREET, Cadillac, SK S0N 0K0
4beds
2baths
1,119sqft
Single Family Residence
Built in 1983
0.27 Acres Lot
$-- Zestimate®
C$161/sqft
C$-- HOA
What's special
- 57 days |
- 12 |
- 2 |
Zillow last checked:
Listing updated:
Listed by:
Brady Seib,
Century 21 Accord Realty
Source: Saskatchewan REALTORS® Association,MLS®#: SK037243Originating MLS®#: Saskatchewan REALTORS® Association
Facts & features
Interior
Bedrooms & bathrooms
- Bedrooms: 4
- Bathrooms: 2
Primary bedroom
- Features: Room Floor: Carpet
- Level: Main
- Area: 902802 Square Feet
- Dimensions: 10’02”x9’01”
Bedroom
- Features: Room Floor: Carpet
- Level: Main
- Area: 1214242 Square Feet
- Dimensions: 12’07”x10’06”
Bedroom
- Features: Room Floor: Carpet
- Level: Basement
- Area: 1325500 Square Feet
- Dimensions: 12’05”x11’00”
Bedroom
- Features: Room Floor: Carpet
- Level: Basement
- Area: 1689807 Square Feet
- Dimensions: 14’07”x12’01”
Other
- Features: Room Floor: Linoleum
- Level: Basement
- Area: 354900 Square Feet
- Dimensions: 7’00”x5’07”
Dining room
- Features: Room Floor: Carpet
- Level: Main
- Area: 1318163 Square Feet
- Dimensions: 13’09”x10’07”
Family room
- Features: Room Floor: Carpet
- Level: Basement
- Area: 3483570 Square Feet
- Dimensions: 23’07”x15’10”
Other
- Features: Room Floor: Linoleum
- Level: Main
- Area: 1112735 Square Feet
- Dimensions: 11’05”x10’07”
Other
- Features: Room Floor: Carpet
- Level: Main
- Area: 1333735 Square Feet
- Dimensions: 12’07”x11’05”
Living room
- Features: Room Floor: Carpet
- Level: Main
- Area: 2669800 Square Feet
- Dimensions: 19’07”x14’00”
Utility room
- Features: Room Floor: Concrete
- Level: Basement
- Area: 1216600 Square Feet
- Dimensions: 11’06”x11’00”
Heating
- Forced Air, Natural Gas
Appliances
- Included: Water Heater, Gas Water Heater, Water Softener, Dishwasher Built In, Dryer, Refrigerator, Exhaust Fan, Stove, Washer
Features
- Central Vac (R.I.), Central Vac Attached, Central Vac Attachments
- Basement: Full,Finished,Preserved Wood
- Has fireplace: No
Interior area
- Total structure area: 1,119
- Total interior livable area: 1,119 sqft
Property
Parking
- Total spaces: 6
- Parking features: 2 Car Attached, Garage/Laneway Suite, Parking Spaces, Double Driveway, Gravel
- Attached garage spaces: 2
- Has uncovered spaces: Yes
- Details: Parking Size: 24.0x25.0
Features
- Levels: Bi-Level
- Patio & porch: Deck
- Exterior features: Lawn Back, Lawn Front
Lot
- Size: 0.27 Acres
- Features: Rectangular Lot, Trees/Shrubs
Construction
Type & style
- Home type: SingleFamily
- Property subtype: Single Family Residence
Materials
- Brick, Siding, Vinyl Siding
- Roof: Metal
Condition
- Year built: 1983
Community & HOA
Location
- Region: Cadillac
Financial & listing details
- Price per square foot: C$161/sqft
- Annual tax amount: C$1,786
- Date on market: 5/26/2026
- Ownership: Freehold
Brady Seib
Brady Seib
(306) 772-0609
By pressing Contact Agent, you agree that the real estate professional identified above may call/text you about your search, which may involve use of automated means and pre-recorded/artificial voices. You don't need to consent as a condition of buying any property, goods, or services. Message/data rates may apply. You also agree to our Terms of Use. Zillow does not endorse any real estate professionals. We may share information about your recent and future site activity with your agent to help them understand what you're looking for in a home.
Price history
| Date | Event | Price |
|---|---|---|
| 5/26/2026 | Listed for sale | C$179,900C$161/sqft |
Source: Saskatchewan REALTORS® Association #SK037243 Report a problem | ||
Public tax history
Tax history is unavailable.
Climate risks
Neighborhood: S0N
Nearby schools
GreatSchools rating
No schools nearby
We couldn't find any schools near this home.
- C$185,0003 bd2 ba1.1k sqft317 2nd St W, Ponteix, SK S0N1Z0For Sale

- C$75,0002 bd2 ba1k sqft321 1st St W, Ponteix, SK S0N1Z0For Sale
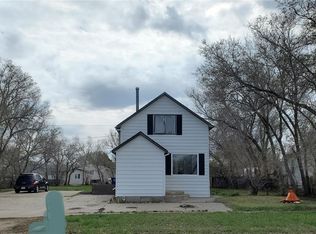
- C$120,0004 bd3 ba1k sqft144 2nd St W, Ponteix, SK S0N1Z0For Sale

- C$110,0004 bd2 ba1.1k sqft137 2nd St W, Ponteix, SK S0N1Z0For Sale
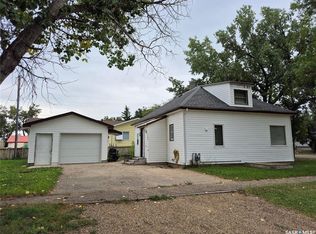
- C$159,0003 bd2 ba1.4k sqft133 Railway Ave W, Ponteix, SK S0N1Z0For Sale
- C$85,0004 bd2 ba1.1k sqft133 1st St W, Ponteix, SK S0N1Z0For Sale
- C$---- bd-- ba430 sqft0 Lake Address Lac, Lac Pelletier, SK S0N1T0Off Market
- C$229,0005 bd3 ba3.1k sqft208 Warwick St, Neville, SK S0N1T0For Sale
Similar homes
- C$159,0003 bd2 ba1.4k sqft133 Railway AVENUE, Ponteix, SK S0N 1Z0For Sale
 MLS ID #SK028594, Nick Tsougrianis, eXp Realty. Saskatchewan REALTORS® Association
 - C$120,0004 bd3 ba1k sqft144 2nd STREET W, Ponteix, SK S0N 1Z0For SaleMLS ID #SK027577, Alda Spanier, RE/MAX of Swift Current. Saskatchewan REALTORS® Association
- C$110,0004 bd2 ba1.1k sqft137 2nd STREET W, Ponteix, SK S0N 1Z0For SaleMLS ID #SK018931, Alda Spanier, RE/MAX of Swift Current. Saskatchewan REALTORS® Association
- C$139,0003 bd2 ba1.1k sqft210 Gloucester STREET, Neville, SK S0N 1T0For Sale
 MLS ID #SK024301, Bobbi Tienkamp, RE/MAX of Swift Current. Saskatchewan REALTORS® Association
