Located in Neville, just 30 minutes from Swift Current, this spacious 5-bed, 3-bath home offers quiet small-town living with convenient access to amenities. Set on six large lots and offering nearly 3,200 sq. ft. of living space, it’s ideal for a growing family. The home features a generous kitchen with abundant cabinetry and a pantry, a large living/dining area with French doors, and a versatile bonus room off the kitchen perfect for a den, office, or dining room. The primary suite includes a walk-in closet, ensuite, and built-in storage bench. Four upstairs bedrooms were fully renovated in 2025 with new carpet, ceiling tiles, lighting, and paint. The upstairs bathroom was also completely updated, and the laundry room is conveniently located on the same level. A spacious upstairs rec room provides additional family space. Downstairs includes a large bedroom currently used as an office. Major additions and upgrades were completed in 2000, with a covered deck added in 2010 and new shingles/eavestroughs installed in 2017. The property includes an attached double-car garage and a large dog run. The expansive yard offers ample room for children, pets, gardening, or future projects. Included: fridge, stove, built-in dishwasher, microwave, washer, dryer, deep freeze, plus select furniture, yard equipment, and tools. Utilities include a 270-L electric water heater, natural gas and supplemental electric heat, and central air. Purchase Price: $229,000. Rent-to-Own option available.
Active
C$229,000
208 Warwick STREET, Neville, SK S0N 1T0
5beds
3baths
3,185sqft
Single Family Residence
Built in 1941
0.4 Acres Lot
$-- Zestimate®
C$72/sqft
C$-- HOA
What's special
Spacious upstairs rec roomAttached double-car garageLarge dog run
- 20 days |
- 29 |
- 2 |
Zillow last checked:
Listing updated:
Listed by:
Edward Ramsey,
Choice Realty Systems
Source: Saskatchewan REALTORS® Association,MLS®#: SK041437Originating MLS®#: Saskatchewan REALTORS® Association
Facts & features
Interior
Bedrooms & bathrooms
- Bedrooms: 5
- Bathrooms: 3
Bedroom
- Features: Room Floor: Engineered Hardwood
- Level: Main
- Area: 152 Square Feet
- Dimensions: 19x8
Bedroom
- Features: Room Floor: Carpet
- Level: Second
- Area: 144 Square Feet
- Dimensions: 12x12
Bedroom
- Features: Room Floor: Carpet
- Level: Second
- Area: 80 Square Feet
- Dimensions: 8x10
Bedroom
- Features: Room Floor: Carpet
- Level: Second
- Area: 156 Square Feet
- Dimensions: 13x12
Bedroom
- Features: Room Floor: Carpet
- Level: Second
- Area: 104.51 Square Feet
- Dimensions: 12.5x8.5
Other
- Features: Room Floor: Laminate
- Level: Main
- Area: 59.33 Square Feet
- Dimensions: 8x7.5
Other
- Features: Room Floor: Laminate
- Level: Second
- Area: 65.92 Square Feet
- Dimensions: 9.5x7
Other
- Features: Room Floor: Laminate
- Level: Second
- Area: 75.33 Square Feet
- Dimensions: 9.5x8
Den
- Features: Room Floor: Marble
- Level: Main
- Area: 216.92 Square Feet
- Dimensions: 11.5x19
Foyer
- Features: Room Floor: Laminate
- Level: Main
- Area: 152 Square Feet
- Dimensions: 19x8
Kitchen
- Features: Room Floor: Laminate
- Level: Main
- Area: 182 Square Feet
- Dimensions: 14x13
Laundry
- Features: Room Floor: Linoleum
- Level: Second
- Area: 40 Square Feet
- Dimensions: 5x8
Living room
- Features: Room Floor: Laminate
- Level: Main
- Area: 252 Square Feet
- Dimensions: 21x12
Recreation room
- Features: Room Floor: Carpet
- Level: Second
- Area: 720 Square Feet
- Dimensions: 30x24
Heating
- Baseboard, Natural Gas
Cooling
- Central Air
Appliances
- Included: Water Heater, Electric Water Heater, Dishwasher Built In, Dryer, Freezer, Refrigerator, Microwave, Microwave Hood Fan, Stove, Washer
Features
- Central Vac Attached, Central Vac Attachments
- Windows: Window Treatments
- Basement: Crawl Space,Walls (Other)
- Has fireplace: No
Interior area
- Total structure area: 3,185
- Total interior livable area: 3,185 sqft
Property
Parking
- Total spaces: 4
- Parking features: 2 Car Attached, Parking Spaces, Garage Door Opnr/Control(S), Double Driveway
- Attached garage spaces: 2
- Has uncovered spaces: Yes
- Details: Parking Size: 30.0x24.0
Features
- Levels: Two
- Stories: 2
- Patio & porch: Deck, Patio
- Frontage length: 150.00
Lot
- Size: 0.4 Acres
- Dimensions: 115
- Features: Trees/Shrubs
Details
- Additional structures: Shed(s)
- Other equipment: Satellite Dish
Construction
Type & style
- Home type: SingleFamily
- Property subtype: Single Family Residence
Materials
- Siding, Vinyl Siding
- Roof: Asphalt
Condition
- Year built: 1941
Community & HOA
Location
- Region: Neville
Financial & listing details
- Price per square foot: C$72/sqft
- Annual tax amount: C$2,696
- Date on market: 7/3/2026
- Ownership: Freehold
Edward Ramsey
Edward Ramsey
(306) 229-7766
By pressing Contact Agent, you agree that the real estate professional identified above may call/text you about your search, which may involve use of automated means and pre-recorded/artificial voices. You don't need to consent as a condition of buying any property, goods, or services. Message/data rates may apply. You also agree to our Terms of Use. Zillow does not endorse any real estate professionals. We may share information about your recent and future site activity with your agent to help them understand what you're looking for in a home.
Price history
| Date | Event | Price |
|---|---|---|
| 7/3/2026 | Listed for sale | C$229,000C$72/sqft |
Source: Saskatchewan REALTORS® Association #SK041437 Report a problem | ||
Public tax history
Tax history is unavailable.
Climate risks
Neighborhood: S0N
Nearby schools
GreatSchools rating
No schools nearby
We couldn't find any schools near this home.
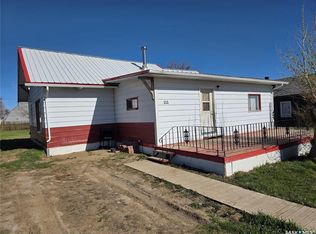
- C$75,0004 bd1 ba1.2k sqft111 Warwick St, Neville, SK S0N1T0For Sale
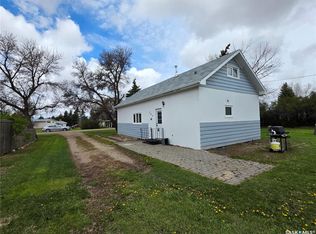
- C$109,0003 bd1 ba1.1k sqft205 Warwick St, Neville, SK S0N1T0For Sale
- C$139,0003 bd2 ba1.1k sqft210 Gloucester St, Neville, SK S0N1T0For Sale

- C$---- bd-- ba430 sqft0 Lake Address Lac, Lac Pelletier, SK S0N1T0Off Market
- C$155,0002,800.908 Square FeetRural Address Lac #107, Pelletier, SK S0NLot/Land
- C$700,0004 bd2 ba2.3k sqft115 Heritage Dr #107, Lac Pelletier, SK S0N2Y0For Sale
- C$519,0004 bd2 ba1k sqft214 Hillcrest Pl #107, Lac Pelletier, SK S0N2Y0For Sale
- C$250,0004 bd1 ba1.1k sqft23 Elim Dr #107, Lac Pelletier, SK S0N2Y0For Sale
