Looking for a quieter pace of life without giving up the convenience of the city? Welcome to 205 Warwick Street in the charming village of Neville, where affordable small-town living meets move-in-ready comfort just 30 minutes from Swift Current. Whether you are escaping the high prices of another area or searching for a safer, slower place to raise your family, this beautifully updated 3-bedroom home offers the kind of value that is getting harder and harder to find. Sitting on a massive 100x115 ft. lot, there is enough room here for kids to burn off energy, backyard bonfires, gardens, pets, and maybe even that garage or shop you have been dreaming about. Inside, the welcoming entryway gives everyone space to drop the boots and backpacks before stepping into a surprisingly modern interior that blends character with thoughtful updates. The kitchen is ready for serious cooking with a 6-burner natural gas stove, exterior vented range hood, updated countertops, stylish backsplash, built-in dishwasher, and plenty of workspace. Updated vinyl plank flooring flows through the kitchen, dining area, foyer, and bathroom, while south-facing windows flood the dining space with prairie sunshine. The spacious living room creates the perfect gathering place for movie nights, game days, or simply relaxing after a long day. A renovated 4-piece bathroom and a main floor bedroom add convenience, while upstairs offers two more bedrooms connected by a bonus playroom that kids will absolutely claim as their own little headquarters. Major updates bring peace of mind, too, including pex plumbing, a 2011 high-efficiency furnace, 2025 water heater, new gutters in 2022, updated lighting, plugs, and switches, fresh interior paint throughout, and reinforced basement walls completed in 2024 with a metal channel support system designed for long-term stability. This is the kind of home where life slows down a little, neighbours still wave, and your dollar stretches a whole lot further.
Active
C$109,000
205 Warwick STREET, Neville, SK S0N 1T0
3beds
1baths
1,180sqft
Single Family Residence
Built in 1913
0.26 Acres Lot
$-- Zestimate®
C$92/sqft
C$-- HOA
What's special
Welcoming entrywaySurprisingly modern interiorExterior vented range hoodUpdated countertopsStylish backsplashBuilt-in dishwasherPlenty of workspace
- 67 days |
- 9 |
- 0 |
Zillow last checked:
Listing updated:
Listed by:
Kelsey Adam,
Century 21 Accord Realty
Source: Saskatchewan REALTORS® Association,MLS®#: SK036576Originating MLS®#: Saskatchewan REALTORS® Association
Facts & features
Interior
Bedrooms & bathrooms
- Bedrooms: 3
- Bathrooms: 1
Bedroom
- Features: Room Floor: Wood
- Level: Main
- Dimensions: 13'5"x9'10"
Bedroom
- Features: Room Floor: Wood
- Level: Second
- Dimensions: 11'1"x5'10"
Bedroom
- Features: Room Floor: Wood
- Level: Second
- Dimensions: 15'5"x7'10"
Other
- Features: Room Floor: Linoleum
- Level: Main
- Dimensions: 8'5"x5'2"
Den
- Features: Room Floor: Wood
- Level: Second
- Dimensions: 11'5"x6'
Dining room
- Features: Room Floor: Vinyl Plank
- Level: Main
- Dimensions: 13'6"x9'2"
Foyer
- Features: Room Floor: Vinyl Plank
- Level: Main
- Dimensions: 6'9"x9'1"
Kitchen
- Features: Room Floor: Vinyl Plank
- Level: Main
- Dimensions: 11'2"x10'2"
Living room
- Features: Room Floor: Wood
- Level: Main
- Dimensions: 11'5"x19'4"
Heating
- Forced Air, Natural Gas
Appliances
- Included: Water Heater, Gas Water Heater, Water Softener, Dishwasher Built In, Dryer, Refrigerator, Exhaust Fan, Stove, Washer
Features
- Windows: Window Treatments
- Basement: Full,Unfinished,Block,Concrete
- Has fireplace: No
Interior area
- Total structure area: 1,180
- Total interior livable area: 1,180 sqft
Property
Parking
- Total spaces: 4
- Parking features: No Garage, RV Access/Parking, Parking Spaces, Gravel
- Has uncovered spaces: Yes
Features
- Levels: One and One Half
- Stories: 1
- Patio & porch: Patio
- Exterior features: Lawn Back, Lawn Front
- Fencing: Partial
- Frontage length: 100.00
Lot
- Size: 0.26 Acres
- Dimensions: 115
- Features: Rectangular Lot, Trees/Shrubs
Details
- Additional structures: Shed(s)
Construction
Type & style
- Home type: SingleFamily
- Property subtype: Single Family Residence
Materials
- Composite Siding, Wood Siding
- Roof: Asphalt
Condition
- Year built: 1913
Community & HOA
Location
- Region: Neville
Financial & listing details
- Price per square foot: C$92/sqft
- Annual tax amount: C$1,259
- Date on market: 5/20/2026
- Ownership: Freehold
Kelsey Adam
Kelsey Adam
(306) 774-8555
By pressing Contact Agent, you agree that the real estate professional identified above may call/text you about your search, which may involve use of automated means and pre-recorded/artificial voices. You don't need to consent as a condition of buying any property, goods, or services. Message/data rates may apply. You also agree to our Terms of Use. Zillow does not endorse any real estate professionals. We may share information about your recent and future site activity with your agent to help them understand what you're looking for in a home.
Price history
| Date | Event | Price |
|---|---|---|
| 7/14/2026 | Price change | C$109,000-9.2%C$92/sqft |
Source: Saskatchewan REALTORS® Association #SK036576 Report a problem | ||
| 5/20/2026 | Listed for sale | C$120,000C$102/sqft |
Source: Saskatchewan REALTORS® Association #SK036576 Report a problem | ||
Public tax history
Tax history is unavailable.
Climate risks
Neighborhood: S0N
Nearby schools
GreatSchools rating
No schools nearby
We couldn't find any schools near this home.
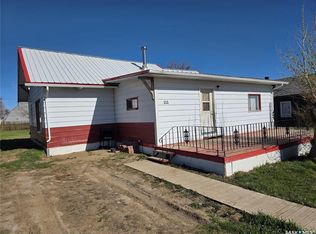
- C$75,0004 bd1 ba1.2k sqft111 Warwick St, Neville, SK S0N1T0For Sale
- C$139,0003 bd2 ba1.1k sqft210 Gloucester St, Neville, SK S0N1T0For Sale

- C$229,0005 bd3 ba3.1k sqft208 Warwick St, Neville, SK S0N1T0For Sale

- C$---- bd-- ba430 sqft0 Lake Address Lac, Lac Pelletier, SK S0N1T0Off Market
- C$155,0002,800.908 Square FeetRural Address Lac #107, Pelletier, SK S0NLot/Land
- C$700,0004 bd2 ba2.3k sqft115 Heritage Dr #107, Lac Pelletier, SK S0N2Y0For Sale
- C$509,0004 bd2 ba1k sqft214 Hillcrest Dr #107, Swift Current, SK S0N2Y0For Sale
- C$250,0004 bd1 ba1.1k sqft23 Elim Dr #107, Lac Pelletier, SK S0N2Y0For Sale
Similar homes
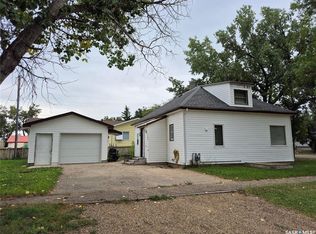
- C$75,0004 bd1 ba1.2k sqft111 Warwick STREET, Neville, SK S0N 1T0For SaleMLS ID #SK035809, Kelsey Adam, Century 21 Accord Realty. Saskatchewan REALTORS® Association
- C$139,0003 bd2 ba1.1k sqft210 Gloucester STREET, Neville, SK S0N 1T0For SaleMLS ID #SK024301, Bobbi Tienkamp, RE/MAX of Swift Current. Saskatchewan REALTORS® Association
- C$110,0004 bd2 ba1.1k sqft137 2nd STREET W, Ponteix, SK S0N 1Z0For Sale
 MLS ID #SK018931, Alda Spanier, RE/MAX of Swift Current. Saskatchewan REALTORS® Association
 - C$120,0004 bd3 ba1k sqft144 2nd STREET W, Ponteix, SK S0N 1Z0For Sale
 MLS ID #SK027577, Alda Spanier, RE/MAX of Swift Current. Saskatchewan REALTORS® Association
 - C$75,0002 bd2 ba1k sqft321 1st STREET W, Ponteix, SK S0N 1Z0For SaleMLS ID #SK033867, Alda Spanier, RE/MAX of Swift Current. Saskatchewan REALTORS® Association
- C$97,0003 bd2 ba1.2k sqft1204 Dominion STREET, Vanguard, SK S0N 2V0For SaleMLS ID #SK018996, Tammi Gloeckler, RE/MAX of Swift Current. Saskatchewan REALTORS® Association
- C$85,0004 bd2 ba1.1k sqft133 1st STREET W, Ponteix, SK S0N 1Z0For SaleMLS ID #SK027580, Alda Spanier, RE/MAX of Swift Current. Saskatchewan REALTORS® Association
- C$159,0003 bd2 ba1.4k sqft133 Railway AVENUE, Ponteix, SK S0N 1Z0For SaleMLS ID #SK028594, Nick Tsougrianis, eXp Realty. Saskatchewan REALTORS® Association
