Skip main navigation
Sold for $550,000
  • $550,000

    5 Lantern Ln, Woodstown, NJ 08098

    5beds
    2,772sqft
    Single Family Residence
    Built in 2001
    0.41 Acres Lot
    $615,800 Zestimate®
    $198/sqft
    $3,698 Estimated rent

    Home value

    $615,800

    $585,000 - $647,000

    $3,698/mo

    Zestimate® history
    Loading
    Loading...

    Owner options

    List your home for rent

    $3,698/mo

    Rent Zestimate®

    Find your next renter with Zillow Rental Manager. Plus, with online applications, you can quickly screen prospective tenants – for free.

    Learn more

    $3,698/mo

    Rent Zestimate®

    Refinance and save

    $4,149/mo

    Est. payment

    Refinancing to a lower rate could help reduce your monthly payments and save thousands over the life of the loan.

    See today's rates

    $4,149/mo

    Est. payment

    Explore your selling options

    Work with a Zillow partner agent

    Leverage their expertise and Zillow's premium Showcase listings to get your home seen by more buyers.

    Get started

    List with your own agent

    Get your home in front of millions of buyers by listing it on Zillow.

    Learn how to do it

    Sell it yourself

    Take full control of how buyers see your home on Zillow by listing For Sale by Owner (FSBO).

    List your home

    What's special

    Wood burning fireplaceDeep farmhouse sinkBackyard oasisUpgraded finishesHalf bathFront slate porchMud room
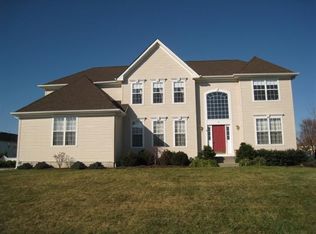
    Live above your expectations with this gorgeous home located, on a large lot, in Candlelight Village, in quaint Woodstown. This home boasts all the extras and everything you need for a fun summer of entertaining in your private, backyard oasis. the durable gunite pool is surrounded by pavers and a separate paver patio.Underground irrigation sprinkler system. The details of this 5 bedroom , 2.5 bath home set it apart with crown moldings, trim work, upgraded finishes and lighting/fixtures. There are beautiful hardwood floors throughout the entire home.The recently remodeled open kitchen ,with granite counter tops and a deep farmhouse sink, flows into the family room with a wood burning fireplace. The first floor also has two story foyer, a living room, dining room, laundry/mud room and a half bath. There is a bedroom on the first floor that could also be used as a den/home office. Upstairs are the other 4 bedrooms and a full hall bathroom. This includes the massive Master suite with a sitting room/office, two walk in closets custom with built-ins and an en-suite bathroom. The bedroom closets have custom built-ins. Storage abounds with the full dry basement, two car side entry garage and back shed. The entire home is freshly painted and is truly move in ready. The bathrooms and front slate porch have all been recently redone. There is nothing to do but enjoy this home and neighborhood. All around very well done for the best in elegance and convenience

    Zillow last checked:

    Listing updated:

    Listed by:

    Dawn Rapa 609-471-7181,

    OMNI Real Estate Professionals

    Bought with:

    Dawn Rapa, 233446

    OMNI Real Estate Professionals

    Source: Bright MLS,MLS#: NJSA2008002MLS Logo

    Facts & features

    Interior

    Bedrooms & bathrooms
    • Bedrooms: 5
    • Bathrooms: 3
    • Full bathrooms: 2
    • 1/2 bathrooms: 1
    • Main level bathrooms: 1
    • Main level bedrooms: 1
    Basement
    • Area: 0
    Heating
    • Forced Air, Natural Gas
    Cooling
    • Central Air, Electric
    Appliances
    • Included: Microwave, Built-In Range, Dishwasher, Gas Water Heater
    • Laundry: Main Level
    Features
    • Attic, Breakfast Area, Built-in Features, Ceiling Fan(s), Curved Staircase, Entry Level Bedroom, Family Room Off Kitchen, Eat-in Kitchen, Kitchen Island, Primary Bath(s), Pantry, Recessed Lighting, Soaking Tub, Bathroom - Stall Shower, Upgraded Countertops, Walk-In Closet(s), 9'+ Ceilings, 2 Story Ceilings
    • Flooring: Hardwood, Ceramic Tile, Carpet, Wood
    • Basement: Concrete
    • Number of fireplaces: 1
    Interior area
    • Total structure area: 2,772
    • Total interior livable area: 2,772 sqft
    • Finished area above ground: 2,772
    • Finished area below ground: 0

    Property

    Parking
    • Total spaces: 8
    • Parking features: Garage Faces Side, Attached, Driveway
    • Attached garage spaces: 2
    • Uncovered spaces: 6
    Accessibility
    • Accessibility features: None
    Features
    • Levels: Two
    • Stories: 2
    • Exterior features: Underground Lawn Sprinkler
    • Has private pool: Yes
    • Pool features: Gunite, In Ground, Private
    Lot
    • Size: 0.41 Acres
    Details
    • Additional structures: Above Grade, Below Grade
    • Parcel number: 1500015 0300011
    • Zoning: RES
    • Special conditions: Standard

    Construction

    Type & style
    • Home type: SingleFamily
    • Architectural style: Colonial
    • Property subtype: Single Family Residence
    Materials
    • Vinyl Siding, Stucco
    • Foundation: Concrete Perimeter
    • Roof: Pitched,Shingle
    Condition
    • New construction: No
    • Year built: 2001

    Utilities & green energy

    • Electric: 200+ Amp Service
    • Sewer: Public Sewer
    • Water: Public
    • Utilities for property: Cable Connected

    Community & neighborhood

    Location
    • Region: Woodstown
    • Subdivision: Candlelight Villag
    • Municipality: WOODSTOWN BORO

    Other

    Other facts
    • Listing agreement: Exclusive Right To Sell
    • Listing terms: Cash,Conventional,FHA,VA Loan
    • Ownership: Fee Simple

    Price history

    DateEventPrice
    9/29/2023Sold$550,000-4.3%$198/sqft
    Source: Bright MLS #NJSA2008002 Report a problem
    7/31/2023Pending sale$575,000$207/sqft
    Source: Bright MLS #NJSA2008002 Report a problem
    7/28/2023Contingent$575,000$207/sqft
    Source: Bright MLS #NJSA2008002 Report a problem
    6/25/2023Listed for sale$575,000+57.5%$207/sqft
    Source: Bright MLS #NJSA2008002 Report a problem
    8/19/2020Sold$365,000$132/sqft
    Source: Public Record Report a problem
    7/1/2020Pending sale$365,000$132/sqft
    Source: RE/MAX Connection #NJSA138470 Report a problem
    6/23/2020Listed for sale$365,000+10.6%$132/sqft
    Source: RE/MAX Connection-Mantua #NJSA138470 Report a problem
    5/10/2018Sold$330,000-10.6%$119/sqft
    Source: Public Record Report a problem
    8/30/2005Sold$369,000+59.7%$133/sqft
    Source: Public Record Report a problem
    6/5/2001Sold$231,042+1440.3%$83/sqft
    Source: Public Record Report a problem
    3/8/1999Sold$15,000$5/sqft
    Source: Public Record Report a problem

    Public tax history

    YearProperty taxesTax assessment
    2024$13,052 +1.3%$325,000
    2023$12,890 +3.7%$325,000
    2022$12,431 +2.3%$325,000
    2021$12,152 +3.9%$325,000
    2020$11,694 +3.7%$325,000
    2019$11,274 $325,000
    2018$11,274 +2.2%$325,000 -6.4%
    2017$11,034 +3.9%$347,100
    2016$10,621 +5.4%$347,100
    2015$10,073 +3.7%$347,100
    2014$9,712 +3.8%$347,100
    2013$9,358 +3.6%$347,100
    2012$9,032 +1.8%$347,100
    2011$8,875 +1.3%$347,100
    2010$8,761 +6.6%$347,100
    2009$8,219 $347,100
    2008-- $347,100 +71.8%
    2007-- $202,000
    2006-- $202,000
    2005-- $202,000
    2004-- $202,000
    2003-- $202,000
    2002-- $202,000

    Find assessor info on the county website

    Neighborhood: 08098

    Nearby schools

    GreatSchools rating
    Schools provided by the listing agent
    • Elementary: Mary S Shoemaker School
    • Middle: Woodstown M.s.
    • High: Woodstown H.s.
    • District: Woodstown-pilesgrove Regi Schools

    Source: Bright MLS. This data may not be complete. We recommend contacting the local school district to confirm school assignments for this home.

    Get a cash offer in 3 minutes
    Find out how much your home could sell for in as little as 3 minutes with a no-obligation cash offer.
    Estimated market value
    $615,800
    Get a cash offer in 3 minutes
    Find out how much your home could sell for in as little as 3 minutes with a no-obligation cash offer.
    Estimated market value
    $615,800