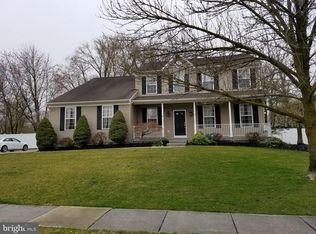
Live up to your expectations in this completely updated Oakwood model, located in desirable Candlelight Village. This large, center hall colonial home has been lovingly maintained. No attention to detail has been spared. Upon entering this home, you will immediately notice this is not your typical Candlelight home. Oversized formal dining room features gorgeous white oak hardwoods, high-end custom window trim, baseboards, and 2-piece crown molding. Recessed lighting set the perfect mood for your family meals. Your formal living room features the most beautiful full wall gas fireplace with custom built in bookshelves and casework. Fireplace has a 2 zone heater fan system, heating the living room and also has ducts to the finished basement. This room is amazing and you will not want to leave...but we must continue on. Next on our tour is the oversized open concept family room/kitchen combo. The kitchen is completely updated featuring all new high end custom cabinetry, farm house sink and a one of a kind custom island featuring an African hardwood top. Stainless Steel appliances complete this amazing space. It is a chef's dream come true. Step out to the sunroom...this will quickly become your favorite spot in this home. Featuring more of that fantastic woodwork...another room you will not want to leave...this space features built in book cases, Douglass fir ceiling, tile floor, and recessed lights. A spacious laundry room with cabinetry and a large countertop and a completely updated powder room featuring beautiful tile work complete this level. Upstairs you will find 4 lovely bedrooms, all featuring custom woodwork. In the fully finished basement, you will find plenty of built ins, hang out spaces and storage space. Make sure you take the time to find the hidden space under the stairs...the perfect reading nook for your little ones. This home is located in a prime spot in Candlelight Village, featuring mature landscaping, hardscaping, custom built shed with loft area for storage, oversized garage, 5-zone irrigation system and more. No worries here...home features newer high efficiency heater, AC, water heater and a new roof. Enjoy the best of town and country living in this wonderful, established neighborhood in quaint Woodstown. This home will not last long...make your appointment today!
Sold for $630,000
Street View
Zillow last checked:
Listing updated:
Bought with:
Meghan Brown, rs359313
Keller Williams Realty - Cherry Hill
Source: Bright MLS,MLS#: NJSA2017766
Price history
| Date | Event | Price |
|---|---|---|
| 2/25/2026 | Sold | $630,000+5.9%$199/sqft |
Source:  Bright MLS #NJSA2017766 Report a problem Bright MLS #NJSA2017766 Report a problem | ||
| 2/5/2026 | Pending sale | $595,000$188/sqft |
Source: Bright MLS #NJSA2017766 Report a problem | ||
| 1/31/2026 | Contingent | $595,000$188/sqft |
Source: Bright MLS #NJSA2017766 Report a problem | ||
| 1/28/2026 | Listed for sale | $595,000+46.9%$188/sqft |
Source: Bright MLS #NJSA2017766 Report a problem | ||
| 5/8/2023 | Listing removed | -- |
Source: Bright MLS #NJSA140914 Report a problem | ||
| 6/15/2021 | Sold | $405,000+2.5%$128/sqft |
Source: Public Record Report a problem | ||
| 2/25/2021 | Pending sale | $395,000$125/sqft |
Source: RE/MAX Connection #NJSA140914 Report a problem | ||
| 2/25/2021 | Contingent | $395,000$125/sqft |
Source: Bright MLS #NJSA140914 Report a problem | ||
| 2/17/2021 | Listed for sale | $395,000+77.8%$125/sqft |
Source: Bright MLS #NJSA140914 Report a problem | ||
| 4/20/2001 | Sold | $222,136+1380.9%$70/sqft |
Source: Public Record Report a problem | ||
| 3/8/1999 | Sold | $15,000$5/sqft |
Source: Public Record Report a problem | ||

Get a cash offer in 3 minutes
Find out how much your home could sell for in as little as 3 minutes with a no-obligation cash offer.
Estimated market value
$660,000
