This home features a 4 bedroom 2.5 bath with an upstairs loft perfect for a movie or game night! The 1st floor features an open living space with a spacious great room kitchen combo with quartz countertops and tile backsplash and stainless steel Frigidaire appliances with a Gas range and a walk in pantry. Upstairs you'll find the owners suite with a dual vanity sink and a walk in shower and generous size walk in closet. 3 additional bedrooms and a full bath with a loft and laundry on the 2nd floor make this an award winning home! Close to downtown Greenville and easy access to Highway 25 and I-85 make this home the perfect location!
Pending
Price cut: $3K (5/4)
$284,604
5 Latrell Ln #Wsd-97, Piedmont, SC 29673
4beds
1,955sqft
:
Get pre-qualified$1,945/mo
Single Family Residence, Residential
Built in 2026
6,534 Square Feet Lot
$284,600 Zestimate®
$146/sqft
$-- HOA
What's special
Walk in pantryTile backsplashGas rangeOpen living spaceQuartz countertopsStainless steel frigidaire appliancesWalk in shower
- 101 days |
- 9 |
- 0 |
Likely to sell faster than
Zillow last checked:
Listing updated:
Listed by:
Katherine Jarrett 704-243-5871,
Lennar Carolinas LLC
Source: Greater Greenville AOR,MLS#: 1588294
Facts & features
Interior
Bedrooms & bathrooms
- Bedrooms: 4
- Bathrooms: 3
- Full bathrooms: 2
- 1/2 bathrooms: 1
Rooms
- Room types: Laundry, Loft
Primary bedroom
- Area: 247
- Dimensions: 13 x 19
Bedroom 2
- Area: 110
- Dimensions: 10 x 11
Bedroom 3
- Area: 110
- Dimensions: 10 x 11
Bedroom 4
- Area: 100
- Dimensions: 10 x 10
Primary bathroom
- Features: Double Sink, Full Bath, Shower Only, Walk-In Closet(s)
- Level: Second
Family room
- Area: 270
- Dimensions: 15 x 18
Kitchen
- Area: 140
- Dimensions: 14 x 10
Bonus room
- Area: 180
- Dimensions: 15 x 12
Heating
- Natural Gas
Cooling
- Damper Controlled
Appliances
- Included: Dishwasher, Disposal, Free-Standing Gas Range, Microwave, Electric Water Heater
- Laundry: 2nd Floor, Electric Dryer Hookup, Laundry Room
Features
- Ceiling Smooth, Open Floorplan, Countertops – Quartz, Pantry
- Flooring: Carpet, Vinyl
- Windows: Tilt Out Windows
- Basement: None
- Attic: Storage
- Has fireplace: No
- Fireplace features: None
Interior area
- Total interior livable area: 1,955 sqft
Property
Parking
- Total spaces: 2
- Parking features: Attached, Paved
- Attached garage spaces: 2
- Has uncovered spaces: Yes
Features
- Levels: Two
- Stories: 2
- Patio & porch: Porch
Lot
- Size: 6,534 Square Feet
- Features: Wooded, 1/2 Acre or Less
Details
- Parcel number: 602070116000
Construction
Type & style
- Home type: SingleFamily
- Architectural style: Traditional
- Property subtype: Single Family Residence, Residential
Materials
- Vinyl Siding
- Foundation: Slab
- Roof: Architectural
Condition
- Under Construction
- New construction: Yes
- Year built: 2026
Details
- Builder model: CRANE
- Builder name: LENNAR
Utilities & green energy
- Sewer: Public Sewer
- Water: Public
Community & HOA
Community
- Features: Sidewalks, None
- Security: Smoke Detector(s)
- Subdivision: Woodmont Springs
HOA
- Has HOA: Yes
- Services included: Street Lights, By-Laws, Restrictive Covenants
Location
- Region: Piedmont
Financial & listing details
- Price per square foot: $146/sqft
- Date on market: 4/15/2026
Estimated market value
$284,600
$270,000 - $299,000
$2,003/mo
Price history
| Date | Event | Price |
|---|---|---|
| 5/7/2026 | Pending sale | $284,604$146/sqft |
Source:  Greater Greenville AOR #1588294 Report a problem Greater Greenville AOR #1588294 Report a problem | ||
| 5/4/2026 | Price change | $284,604-1%$146/sqft |
Source: Greater Greenville AOR #1588294 Report a problem | ||
| 4/30/2026 | Price change | $287,604-0.7%$147/sqft |
Source: Greater Greenville AOR #1588294 Report a problem | ||
| 4/15/2026 | Listed for sale | $289,604$148/sqft |
Source: Greater Greenville AOR #1588294 Report a problem | ||
Public tax history
Tax history is unavailable.
Monthly payment
Est. payment
Payment breakdown
Explore the cost of this home by adjusting the details. Changes won't be saved.Climate risks
Neighborhood: 29673
Nearby schools
GreatSchools rating
- 7/10Sue Cleveland Elementary SchoolGrades: K-5Distance: 1 mi
- 5/10Woodmont Middle SchoolGrades: 6-8Distance: 0.8 mi
- 7/10Woodmont High SchoolGrades: 9-12Distance: 2.4 mi
Schools provided by the listing agent
- Elementary: Sue Cleveland
- Middle: Woodmont
- High: Woodmont
Source: Greater Greenville AOR. This data may not be complete. We recommend contacting the local school district to confirm school assignments for this home.
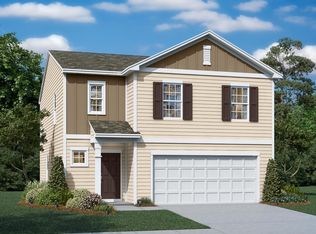
- $289,9994 bd3 ba1.9k sqft6 Latrell Ln #WSD-103, Piedmont, SC 29673Pending
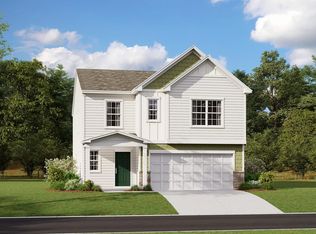
- $309,9995 bd3 ba2.5k sqft4 Latrell Lane Wsd Frost #104, Piedmont, SC 29673New Construction
- $314,9995 bd3 ba2.5k sqft8 Latrell Lane Wsd Frost #102, Piedmont, SC 29673Pending
- $314,9995 bd3 ba2.5k sqft9 Latrell Ln #WSD-99, Piedmont, SC 29673Pending

- $314,0005 bd3 ba2.5k sqft11 Sealy St #WSD-96, Piedmont, SC 29673Sold
- $307,9995 bd3 ba2.5k sqft9 Sealy St #WSD-95, Piedmont, SC 29673Sold
- $1,9254 bd3 ba2k sqft6 Latrell Ln, Piedmont, SC 29673For Rent
- $289,9995 bd3 ba2.3k sqft7 Sealy St #WSD-94, Piedmont, SC 29673Pending
A local agent can set up tours, give advice and negotiate with sellers.
A local lender can help you make sure your offer is ready when you are.
Similar homes
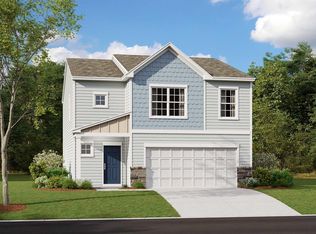
- $289,9994 bd3 ba1.9k sqft102 Sealy Street 144 #Wsd, Piedmont, SC 29673New Construction
 MLS ID #1591239, Katherine Jarrett, Lennar Carolinas LLC. Greater Greenville AOR
 - $299,9995 bd3 ba2.3k sqft105 Sealy Street 107 #Wsd, Piedmont, SC 29673New Construction
 MLS ID #1596827, Katherine Jarrett, Lennar Carolinas LLC. Greater Greenville AOR
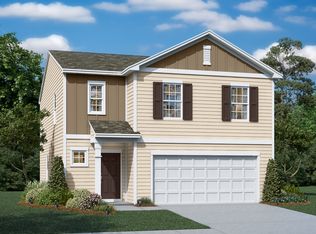
 - from $280,9994 bd3 ba1.9k sqftCrane Plan, Woodmont Springs : Dream, Piedmont, SC 29673New Construction
 Lennar Homes
 - $309,9995 bd3 ba2.5k sqft100 Sealy Street 145 #Wsd, Piedmont, SC 29673New ConstructionMLS ID #1592830, Katherine Jarrett, Lennar Carolinas LLC. Greater Greenville AOR
- $309,9995 bd3 ba2.5k sqft4 Latrell Lane Wsd Frost #104, Piedmont, SC 29673New ConstructionMLS ID #1592828, Katherine Jarrett, Lennar Carolinas LLC. Greater Greenville AOR
- from $307,9995 bd3 ba2.3k sqftEmerson Plan, Woodmont Springs : Dream, Piedmont, SC 29673New ConstructionLennar Homes
- from $321,9995 bd3 ba2.5k sqftFrost Plan, Woodmont Springs : Dream, Piedmont, SC 29673New ConstructionLennar Homes
- $289,9994 bd3 ba1.9k sqft102 Sealy St, Piedmont, SC 29673New ConstructionLennar Homes
- $299,9995 bd3 ba2.3k sqft105 Sealy St, Piedmont, SC 29673New ConstructionLennar Homes
- $309,9995 bd3 ba2.5k sqft100 Sealy St, Piedmont, SC 29673New ConstructionLennar Homes
- $309,9995 bd3 ba2.5k sqft4 Latrell Ln, Piedmont, SC 29673New ConstructionLennar Homes
- from $267,9904 bd3 ba1.7k sqftSequoia Plan, Baxter Village, Piedmont, SC 29673New ConstructionRyan Homes
- from $249,9903 bd3 ba1.4k sqftEvergreen Plan, Baxter Village, Piedmont, SC 29673New ConstructionRyan Homes
- $290,9994 bd3 ba2.1k sqft177 Farmwell Dr, Woodruff, SC 29388New ConstructionSAR as distributed by MLS GRID
- from $246,9903 bd3 ba1.5k sqftCorner Litchfield Plan, Saluda Crossing, Piedmont, SC 29673New ConstructionDRB Homes
- $294,9994 bd3 ba1.9k sqft107 Brook Run Drive 113 #Bwd, Crane Ve A Fountain Inn, SC 29644New ConstructionMLS ID #1592840, Katherine Jarrett, Lennar Carolinas LLC. Greater Greenville AOR
- $299,9994 bd3 ba1.9k sqft407 Meadow Gate Ct #Bwd-25, Crane Ve C Fountain Inn, SC 29644New ConstructionMLS ID #1595721, Katherine Jarrett, Lennar Carolinas LLC. Greater Greenville AOR
- from $367,9904 bd3 ba2.5k sqftMiddleton Plan, Woodglen, Piedmont, SC 29673New ConstructionDRB Homes
- from $269,9903 bd3 ba1.5k sqftCorner Litchfield Plan, Anna's Pointe, Simpsonville, SC 29680New ConstructionDRB Homes
- from $353,9903 bd2 ba2.2k sqftCooper 3 Plan, Woodglen, Piedmont, SC 29673New ConstructionDRB Homes
