Skip main navigation
Off market
  • Price Unknown

    5 Laurel Park #5, Northampton, MA 01060

    3beds
    1,320sqft
    Condominium
    Built in 1900
    -- sqft lot
    $-- Zestimate®
    $--/sqft
    $-- Estimated rent

    Home value

    Not available

    Estimated sales range

    Not available

    Not available

    Zestimate® history
    Loading
    Loading...

    Owner options

    List your home for rent

    Find your next renter with Zillow Rental Manager. Plus, with online applications, you can quickly screen prospective tenants – for free.

    Learn more
    Refinance and save

    $180/mo

    Est. payment

    Refinancing to a lower rate could help reduce your monthly payments and save thousands over the life of the loan.

    See today's rates

    $180/mo

    Est. payment

    Explore your selling options

    Work with a Zillow partner agent

    Leverage their expertise and Zillow's premium Showcase listings to get your home seen by more buyers.

    Get started

    List with your own agent

    Get your home in front of millions of buyers by listing it on Zillow.

    Learn how to do it

    Sell it yourself

    Take full control of how buyers see your home on Zillow by listing For Sale by Owner (FSBO).

    List your home

    What's special

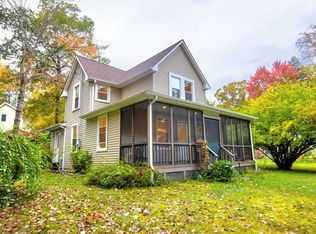
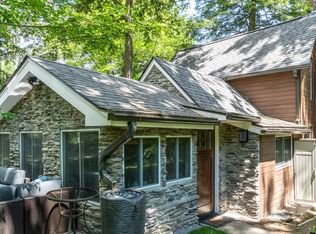
    Sunny and updated 3-bedroom cottage filled with charm in desirable Laurel Park! Lofted ceilings, glowing maple and ash floors, and multiple skylights, glass sliders, and windows that fill the home with natural light. Spacious eat in kitchen with bay window leads through French doors to sunroom and screen porch. The large living room features a gas parlor stove for cozy winter nights, as well as an office nook with built-in shelving. Also on the first floor are a bedroom, remodeled full bath, laundry, and mudroom. Upstairs are a large primary bedroom and another good-size bedroom. Steps from Fitzgerald Lake conservation and minutes to shopping, downtown and the highway. The living is easy with new roof in 2020 (small portion of rubber roof 2013), recent new heating system and water heater, cedar siding, first floor laundry, and added insulation, plus incredible storage and closet space. Affordable ownership without the compromises!

    This property is off market, which means it's not currently listed for sale or rent on Zillow. This may be different from what's available on other websites or public sources.
    Zillow last checked:

    Listing updated:

    Listed by:

    Holly Young 413-320-8025,

    Delap Real Estate LLC 413-586-9111,

    Joseph Bialek 413-404-8191

    Bought with:

    Julie Rosten

    Goggins Real Estate, Inc.

    Source: MLS PIN,MLS#: 72864203

    Facts & features

    Interior

    Bedrooms & bathrooms
    • Bedrooms: 3
    • Bathrooms: 1
    • Full bathrooms: 1
    Primary bedroom
    • Features: Skylight, Closet, Flooring - Hardwood
    • Level: Second
    • Area: 216
    • Dimensions: 18 x 12
    Bedroom 2
    • Features: Closet/Cabinets - Custom Built, Flooring - Wood
    • Level: First
    • Area: 117
    • Dimensions: 13 x 9
    Bedroom 3
    • Features: Closet, Flooring - Wall to Wall Carpet
    • Level: Second
    • Area: 84
    • Dimensions: 12 x 7
    Bathroom 1
    • Features: Bathroom - Full, Flooring - Vinyl
    • Level: First
    • Area: 60
    • Dimensions: 10 x 6
    Kitchen
    • Features: Skylight, Flooring - Hardwood, Flooring - Vinyl, Window(s) - Bay/Bow/Box, Dining Area, French Doors
    • Level: First
    • Area: 196
    • Dimensions: 14 x 14
    Living room
    • Features: Ceiling Fan(s), Closet, Flooring - Hardwood, Storage
    • Level: First
    • Area: 275
    • Dimensions: 25 x 11
    Office
    • Features: Skylight, Closet, Flooring - Wall to Wall Carpet, Open Floor Plan
    • Level: First
    • Area: 66
    • Dimensions: 11 x 6
    Heating
    • Forced Air, Electric Baseboard, Oil
    Cooling
    • Window Unit(s)
    Appliances
    • Included: Range, Dishwasher, Refrigerator, Washer, Dryer
    • Laundry: First Floor, In Unit
    Features
    • Closet, Open Floorplan, Office, Internet Available - Broadband
    • Flooring: Vinyl, Carpet, Hardwood, Flooring - Wall to Wall Carpet
    • Doors: Insulated Doors, French Doors
    • Windows: Skylight(s), Insulated Windows
    • Has basement: Yes
    • Number of fireplaces: 1
    Interior area
    • Total structure area: 1,320
    • Total interior livable area: 1,320 sqft

    Property

    Parking
    • Total spaces: 2
    • Parking features: Off Street
    • Uncovered spaces: 2
    Features
    • Patio & porch: Enclosed, Screened, Patio
    • Exterior features: Porch - Enclosed, Porch - Screened, Patio
    Details
    • Parcel number: M:0008 B:0023 L:0005,3711827
    • Zoning: RR

    Construction

    Type & style
    • Home type: Condo
    • Property subtype: Condominium
    Materials
    • Frame
    • Roof: Shingle,Rubber
    Condition
    • Year built: 1900

    Utilities & green energy

    • Electric: Circuit Breakers
    • Sewer: Private Sewer
    • Water: Public
    • Utilities for property: for Gas Range
    Green energy
    • Energy efficient items: Thermostat

    Community & neighborhood

    Community
    • Community features: Walk/Jog Trails, Conservation Area, University
    Location
    • Region: Northampton

    HOA & financial

    HOA
    • HOA fee: $180 monthly
    • Amenities included: Playground, Clubhouse
    • Services included: Water, Insurance, Road Maintenance, Snow Removal, Trash

    Price history

    DateEventPrice
    9/10/2021Sold$300,000$227/sqft
    Source: MLS PIN #72864203 Report a problem

    Public tax history

    Tax history is unavailable.

    Neighborhood: 01060

    Nearby schools

    GreatSchools rating