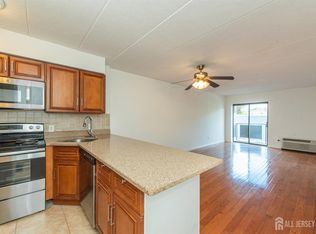
Back on Market -- Buyer Could Not Perform. Your Gain!Welcome to this beautifully updated oversized 1-bedroom condo in the heart of Hackensack! Move-in ready with an impressive layout featuring a spacious living room with sliding doors, a large primary bedroom with walk-in closet, and an oversized bath with separate vanity area. The upgraded kitchen offers granite countertops, stainless steel appliances, and counter seating flowing into a dedicated dining area. Generous foyer with two closets plus a private laundry room with brand-new washer/dryer included. Commuter-friendly location -- just a short walk to transit!Hardwood floors throughout living, dining & bedroom; tile in foyer, kitchen & bath. Freshly painted top to bottom -- walls, ceilings, trim, and closets inside & out. Professionally cleaned. Private parking lot with designated spot included. Unit is vacant -- easy to show anytime. Excellent investment opportunity; rental-ready immediately. Won't last!
Active
$280,000
5 Linden St BLDG 5 #3J, Hackensack City, NJ 07601
1beds
--sqft
:
Get pre-qualified$2,258/mo
Condominium
Built in 1986
-- sqft lot
$277,800 Zestimate®
$--/sqft
$145/mo HOA
What's special
Ample visitor parkingImpressive walk-in closetPantry storageLarge primary bedroomStainless steel appliancesUpdated cabinetryCounter seating
- 69 days |
- 221 |
- 16 |
Zillow last checked:
Listing updated:
Listed by:
Valorie Parisi 908-963-2360,
Nexthome Peninsula Realty Group
Source: GSMLS,MLS#: 4028075
Facts & features
Interior
Bedrooms & bathrooms
- Bedrooms: 1
- Bathrooms: 1
- Full bathrooms: 1
Primary bedroom
- Description: Walk-In Closet
Bedroom 1
- Level: First
- Area: 144
- Dimensions: 12 x 12
Primary bathroom
- Features: Stall Shower And Tub
Dining room
- Level: First
- Area: 77
- Dimensions: 7 x 11
Kitchen
- Features: Breakfast Bar, Pantry, Separate Dining Area
- Level: First
Living room
- Level: First
- Area: 231
- Dimensions: 21 x 11
Heating
- Electric Filter, Natural Gas
Cooling
- Wall Unit(s)
Appliances
- Included: Dishwasher, Dryer, Microwave, Range/Oven-Electric, Refrigerator, Washer, Gas Water Heater
Features
- Entrance Foyer
- Flooring: Tile, Wood
- Basement: None
- Has fireplace: No
Property
Parking
- Total spaces: 1
- Parking features: Assigned, Asphalt, Common, Off Street, Parking Lot-Exclusive
- Uncovered spaces: 1
Features
- Levels: One,One Floor Unit
- Stories: 1
Lot
- Dimensions: .014728 LOTS2-6,35-3
- Features: Corner Lot
Details
- Parcel number: 1123004280000000010000C003J
- Zoning description: Residential
Construction
Type & style
- Home type: Condo
- Property subtype: Condominium
Materials
- Brick
- Roof: Asphalt Shingle
Condition
- Year built: 1986
Utilities & green energy
- Sewer: Public Sewer
- Water: Association, Public
- Utilities for property: Underground Utilities, Garbage Included
Community & HOA
Community
- Subdivision: The Hampton
HOA
- Has HOA: Yes
- Services included: Maintenance-Common Area, Maintenance Structure, Snow Removal, Trash, Water
- HOA fee: $145 monthly
Location
- Region: Hackensack
Financial & listing details
- Tax assessed value: $176,800
- Annual tax amount: $5,673
- Date on market: 5/15/2026
- Ownership type: Condominium
Estimated market value
$277,800
$264,000 - $292,000
$2,226/mo
Price history
| Date | Event | Price |
|---|---|---|
| 6/26/2026 | Listed for sale | $280,000 |
Source:  GSMLS #4028075 Report a problem GSMLS #4028075 Report a problem | ||
| 6/2/2026 | Pending sale | $280,000 |
Source: GSMLS #4028075 Report a problem | ||
| 5/15/2026 | Listed for sale | $280,000 |
Source: GSMLS #4028075 Report a problem | ||
Public tax history
Tax history is unavailable.
Monthly payment
Est. payment
Payment breakdown
Explore the cost of this home by adjusting the details. Changes won't be saved.Climate risks
Neighborhood: 07601
Nearby schools
GreatSchools rating
- 4/10Hackensack Middle SchoolGrades: 5-8Distance: 0.3 mi
- 4/10Hackensack High SchoolGrades: 9-12Distance: 0.7 mi
- 5/10Fairmount Elementary SchoolGrades: PK-4Distance: 0.5 mi
- $280,0001 bd1 ba698 sqft5 Linden St APT 3J, Hackensack, NJ 07601For Sale
- $170,0001 bd1 ba828 sqft5 Linden St APT 5A, Hackensack, NJ 07601Sold

- $270,2001 bd1 ba-- sqft5 Linden St APT 2A, Hackensack, NJ 07601Off Market
- $281,6001 bd1 ba-- sqft5 Linden St APT 2B, Hackensack, NJ 07601Off Market
- $278,0001 bd1 ba-- sqft5 Linden St APT 2C, Hackensack, NJ 07601Sold
- $189,5001 bd1 ba823 sqft5 Linden St APT 2E, Hackensack, NJ 07601Off Market
- $265,0001 bd1 ba-- sqft5 Linden St APT 2F, Hackensack, NJ 07601Sold
- $268,0001 bd1 ba-- sqft5 Linden St APT 2G, Hackensack, NJ 07601Off Market
A local agent can set up tours, give advice and negotiate with sellers.
Similar homes
- $280,0001 bd1 ba698 sqft5 Linden St APT 3J, Hackensack, NJ 07601For Sale
 MLS ID #2615900R, VALORIE M. PARISI. All Jersey MLS
 - $280,0001 bd1 ba698 sqft5 Linden St, Hackensack, NJ 07601For Sale
 NextHome
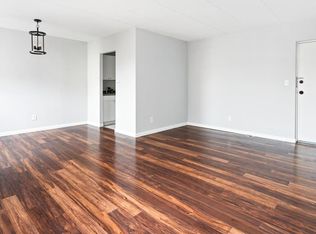
 - $273,8751 bd1 ba-- sqft300 Lookout Ave APT C4, Hackensack, NJ 07601For Sale
 MLS ID #26016045, Avedis Derbalian, RE/MAX Signature Homes. NJMLS
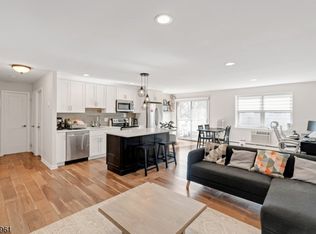
 - $294,9991 bd1 ba-- sqft20 Jefferson St #A8, Hackensack City, NJ 07601For Sale
 MLS ID #4030199, Alexzandra Carrero-rodriguez, Prestige Property Group Montclair. GSMLS
 - $262,0001 bd1 ba-- sqft208 Anderson St, Hackensack City, NJ 07601For SaleMLS ID #4018100, Laury Henry, Brice Homes. GSMLS
- $350,0002 bd1 ba-- sqft300 Park St APT 5G, Hackensack, NJ 07601For SaleMLS ID #26019101, Cary Nicholson, Redfin Corporation. NJMLS
- $299,0002 bd1 ba-- sqft255 Bogert Road 2A BLDG 255 #2A, River Edge Boro, NJ 07661For SaleMLS ID #4037769, George Iacobelli, Realty Executives Exceptional. GSMLS
- $285,0002 bd1 ba-- sqft112-130 Sherwood Ave, Paterson City, NJ 07502For SaleMLS ID #4020753, Franciel Campusano, Lifestyle International Realty. GSMLS
- $287,0001 bd1 ba650 sqft57 Clark Ct #57, Rutherford Boro, NJ 07070For SaleMLS ID #4038768, Harrison Alston, Keller Williams City Views Realty. GSMLS
- $299,9001 bd1 ba-- sqft375 Rifle Camp Rd #403, Woodland Park, NJ 07424For SaleMLS ID #4017871, Warren Damiano, Premier Properties Damiano Group. GSMLS
- $299,0001 bd1 ba-- sqft33 62nd street #1, West New York Town, NJ 07093For SaleMLS ID #4033257, Hector Perez, Epique Realty. GSMLS
- $274,7002 bd1 ba-- sqft725 Joralemon St #31, Belleville Twp., NJ 07109For SaleMLS ID #4036121, Tina Cali, C-21 Gemini, Llc.. GSMLS
- $299,9991 bd1 ba-- sqft100 E Palisade Ave, Englewood City, NJ 07631For SaleMLS ID #4024312, Justin B Torres, Prominent Properties Sir. GSMLS
- $265,0001 bd1 ba650 sqft412 68th St APT 17, Guttenberg, NJ 07093For SaleMLS ID #260012120, YOE LOPEZ. HCMLS
- $289,0002 bd2 ba1k sqft19 Market St #205, Paterson City, NJ 07501For SaleMLS ID #4028874, Jenni Jeremias, Era Suburb Realty. GSMLS
- $325,0002 bd2 ba-- sqft760 Mill St BLDG C #C3, Belleville Twp., NJ 07109For SaleMLS ID #4039962, Nikki Piazza, Exp Realty, Llc. GSMLS
- $345,0002 bd1 ba-- sqft41-51 Wilson Ave, Newark City, NJ 07105For SaleMLS ID #4042688, Diogo Sequeira, All Jersey Realty, Llc.. GSMLS
- $320,0002 bd1 ba-- sqft354 Hoover Ave #98, Bloomfield Twp., NJ 07003For SaleMLS ID #4038666, Theresa Venezia, Prominent Properties Sir. GSMLS
- $329,9002 bd2 ba-- sqft468A Liberty St, Unit 101 BLDG 468A #101, Little Ferry Boro, NJ 07643For SaleMLS ID #4034110, Viara Bencosme, Keller Williams City Views Realty. GSMLS
- $319,0002 bd1 ba-- sqft316 Hoover Ave BLDG 4 #54, Bloomfield Twp., NJ 07003For SaleMLS ID #4036755, Annmarie Degeorge, Bhhs Gross And Jansen Realtors. GSMLS
