Skip main navigation
Off market
Street View
  • $969,700

    5 Londonderry Ct, Avon, CT 06001

    4beds
    4,200sqft
    SingleFamily
    Built in 2018
    0.33 Acres Lot
    $969,700 Zestimate®
    $231/sqft
    $5,645 Estimated rent

    Home value

    $969,700

    $921,000 - $1.03M

    $5,645/mo

    Zestimate® history
    Loading
    Loading...

    Owner options

    List your home for rent

    $5,645/mo

    Rent Zestimate®

    Find your next renter with Zillow Rental Manager. Plus, with online applications, you can quickly screen prospective tenants – for free.

    Learn more

    $5,645/mo

    Rent Zestimate®

    Refinance and save

    $7,275/mo

    Est. payment

    Refinancing to a lower rate could help reduce your monthly payments and save thousands over the life of the loan.

    See today's rates

    $7,275/mo

    Est. payment

    Explore your selling options

    Work with a Zillow partner agent

    Leverage their expertise and Zillow's premium Showcase listings to get your home seen by more buyers.

    Get started

    List with your own agent

    Get your home in front of millions of buyers by listing it on Zillow.

    Learn how to do it

    Sell it yourself

    Take full control of how buyers see your home on Zillow by listing For Sale by Owner (FSBO).

    List your home

    What's special

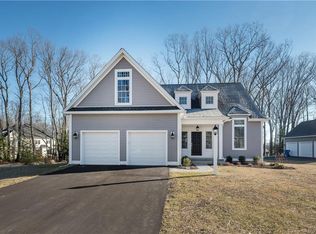
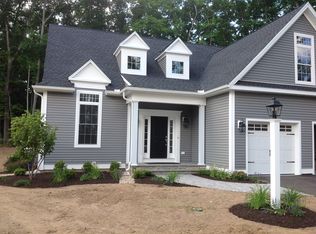
    Don't miss out on your chance to have a new construction home - Priced at pre-existing homes per sq foot!!! Stunning Colonial built by Sunlight Construction in Sought after Stratford Crossing neighborhood with custom features throughout. Bonus room over garage with additional sunny office space built in. English garden style finished lower level with separate full bath and neutral colors. Soaring ceilings as you enter the front door showcasing workmanship of builder and desired open concept floor plan. Three car garage enters into an area that has full laundry room with additional storage space and adjacent pantry style closet segways into kitchen. Kitchen has oversized island providing additional seating. This home has been equipped with many no or low maintenance features. High efficiency natural gas furnace. Central air- Three zone heating/cooling. Programmable thermostats. 200 amp service. Public water/Public sewer and natural gas. 75 gal. gas hot water heater. Master bath has soaking tub, dual vanity and shower. 6 panel molded doors throughout interior. Deck 14x14 pressure treated wood with vinyl railing. Professionally landscaped- Ready for new owner.**GPS INSTRUCTIONS TO PLUG IN 55 LENOX DRIVE AVON IN ORDER TO REACH THIS DESTINATION** HOA of 350 monthly takes care of all your outdoor maintenance lists so you can come home kick your feet up and enjoy your life! Items included are- lawn, weeding, snow removal up to front door, gutter cleaning, mulching, just come home!

    This property is off market, which means it's not currently listed for sale or rent on Zillow. This may be different from what's available on other websites or public sources.
    Facts & features

    Interior

    Bedrooms & bathrooms
    • Bedrooms: 4
    • Bathrooms: 5
    • Full bathrooms: 4
    • 1/2 bathrooms: 1
    Heating
    • Gas
    Cooling
    • Central
    Features
    • Cable - Available, Open Floor Plan, Auto Garage Door Opener, Humidifier
    Interior area
    • Total interior livable area: 4,200 sqft

    Property

    Parking
    • Parking features: Garage - Attached
    Features
    • Exterior features: Other
    Lot
    • Size: 0.33 Acres
    Details
    • Parcel number: AVONM24L6500005

    Construction

    Type & style
    • Home type: SingleFamily
    Materials
    • concrete
    • Roof: Asphalt
    Condition
    • New construction: No
    • Year built: 2018

    Utilities & green energy

    • Water: Public Water Connected

    Community & neighborhood

    Location
    • Region: Avon

    HOA & financial

    HOA
    • Has HOA: Yes
    • HOA fee: $350 monthly
    • Services included: Grounds Maintenance, Insurance, Snow Removal, Trash Pickup, Road Maintenance

    Other

    Other facts
    • Appliances Included: Dishwasher, Dryer, Oven/Range, Range Hood, Washer, Disposal, Refrigerator
    • Attic YN: 1
    • Driveway Type: Paved
    • Direct Waterfront YN: 0
    • Fireplaces Total: 1
    • Home Warranty Offered YN: 0
    • Nearby Amenities: Library, Health Club, Lake, Golf Course
    • Interior Features: Cable - Available, Open Floor Plan, Auto Garage Door Opener, Humidifier
    • Lot Description: Level Lot, Professionally Landscaped
    • Association Fee Includes: Grounds Maintenance, Insurance, Snow Removal, Trash Pickup, Road Maintenance
    • Exterior Features: Deck
    • Property Type: Single Family For Sale
    • Cooling System: Central Air
    • Style: Colonial
    • Swimming Pool YN: 0
    • Energy Features: Extra Insulation, Energy Star Rated, Humidistat
    • Heat Fuel Type: Natural Gas
    • Exterior Siding: Vinyl Siding
    • Fuel Tank Location: Non Applicable
    • Hot Water Description: Natural Gas
    • Heat Type: Hot Air
    • Sewage System: Public Sewer Connected
    • Water Source: Public Water Connected
    • Rooms Additional: Foyer, Laundry Room
    • Room Count: 15
    • Construction Description: Frame
    • Foundation Type: Concrete
    • Waterfront Description: Not Applicable
    • Roof Information: Asphalt Shingle
    • Assessed Value: 422680
    • Property Tax: 13251
    • Basement Description: Full
    • Laundry Room Info: Main Level
    • Tax Year: July 2018-June 2019

    Price history

    DateEventPrice
    8/30/2019Sold$570,000-5%$136/sqft
    Source: Smart MLS #170223829 Report a problem
    8/11/2019Pending sale$599,999$143/sqft
    Source: Coldwell Banker Residential Brokerage - Simsbury Office #170212566 Report a problem
    6/7/2019Price change$599,999-3.6%$143/sqft
    Source: Coldwell Banker Residential Brokerage - Simsbury Office #170158206 Report a problem
    5/25/2019Price change$622,500-0.4%$148/sqft
    Source: Coldwell Banker Residential Brokerage - Simsbury Office #170158206 Report a problem
    3/29/2019Price change$625,000-3.8%$149/sqft
    Source: Coldwell Banker Residential Brokerage - Simsbury Office #170158206 Report a problem
    2/8/2019Listed for sale$650,000+4%$155/sqft
    Source: Coldwell Banker Res Brokerage #170158206 Report a problem
    9/19/2018Sold$625,000$149/sqft
    Source: Smart MLS #170018560 Report a problem

    Public tax history

    YearProperty taxesTax assessment
    2025$16,095 +3.7%$523,400
    2024$15,524 +0.2%$523,400 +19.6%
    2023$15,491 +2.3%$437,720
    2022$15,149 +1.2%$437,720
    2021$14,974 +4%$437,720
    2020$14,401 $437,720
    2019$14,401 +8.7%$437,720 +3.6%
    2018$13,251 +312.5%$422,680 +302.6%
    2017$3,212 +3.6%$105,000
    2016$3,100 $105,000

    Find assessor info on the county website

    Neighborhood: 06001

    Nearby schools

    GreatSchools rating
    Schools provided by the listing agent
    • Elementary: Pine Grove
    • High: Avon

    Source: The MLS. This data may not be complete. We recommend contacting the local school district to confirm school assignments for this home.

    Get pre-qualified for a loan
    At Zillow Home Loans, we can pre-qualify you in as little as 5 minutes with no impact to your credit score.

    An equal housing lender. NMLS #10287.

    Sell for more on Zillow
    Get a Zillow Showcase℠ listing at no additional cost and you could sell for .
    $969,700
    2% more
    +$19,394
    With Zillow Showcase(estimated)
    $989,094