Skip main navigation
Off market
Street View
  • $875,100

    6 Londonderry Ct, Avon, CT 06001

    4beds
    2,958sqft
    SingleFamily
    Built in 2017
    0.32 Acres Lot
    $875,100 Zestimate®
    $296/sqft
    $4,429 Estimated rent

    Home value

    $875,100

    $831,000 - $919,000

    $4,429/mo

    Zestimate® history
    Loading
    Loading...

    Owner options

    List your home for rent

    $4,429/mo

    Rent Zestimate®

    Find your next renter with Zillow Rental Manager. Plus, with online applications, you can quickly screen prospective tenants – for free.

    Learn more

    $4,429/mo

    Rent Zestimate®

    Refinance and save

    $6,585/mo

    Est. payment

    Refinancing to a lower rate could help reduce your monthly payments and save thousands over the life of the loan.

    See today's rates

    $6,585/mo

    Est. payment

    Explore your selling options

    Work with a Zillow partner agent

    Leverage their expertise and Zillow's premium Showcase listings to get your home seen by more buyers.

    Get started

    List with your own agent

    Get your home in front of millions of buyers by listing it on Zillow.

    Learn how to do it

    Sell it yourself

    Take full control of how buyers see your home on Zillow by listing For Sale by Owner (FSBO).

    List your home

    What's special

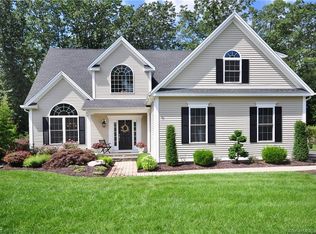
    This home is available for viewing. Welcome to Stratford Crossing! Your dream home in great community. This magnificent 4 bedroom colonial is bright and spacious. Nothing to do but move in! The welcoming entry draws you into a voluminous layout made for entertaining. Inspire your inner chef in the bright, white kitchen with granite counters and island, stainless steel appliances, tons of cabinet space and an eat in area with sliders to the back yard. The formal dining room is perfect for entertaining those guests. The great room has a gas fireplace. Conveniently located on the main level is the laundry room with wash sink. Completing the main level is the half bath and office.The divine master bedroom has two walk in closets. Master bath has double sink vanity, stand up glass shower and a spa like tub. Two bedrooms connected by a jack and Jill bath and the final bedroom w/ ensuite. All bedrooms are flooded with natural light. Unfinished basement is spacious and would be a great addition if finished. The association fee is $350 and covers all of your outdoor maintenance (lawn, snow removal, gutters, trash and recycling) Living is easy in this home! Close to rt44 where you have ton of shopping and restaurants. Welcome home!

    This property is off market, which means it's not currently listed for sale or rent on Zillow. This may be different from what's available on other websites or public sources.
    Facts & features

    Interior

    Bedrooms & bathrooms
    • Bedrooms: 4
    • Bathrooms: 4
    • Full bathrooms: 3
    • 1/2 bathrooms: 1
    Heating
    • Forced air, Gas
    Cooling
    • Central
    Appliances
    • Included: Dishwasher, Dryer, Microwave, Range / Oven, Refrigerator, Washer
    • Laundry: Main Level
    Features
    • Open Floorplan, Cable - Available
    • Basement: Full
    • Has fireplace: Yes
    Interior area
    • Total interior livable area: 2,958 sqft

    Property

    Parking
    • Total spaces: 2
    • Parking features: Garage - Attached
    Features
    • Patio & porch: Patio
    • Exterior features: Vinyl
    • Has spa: Yes
    • Waterfront features: Not Applicable
    Lot
    • Size: 0.32 Acres
    • Features: Level, Lightly Wooded
    Details
    • Parcel number: AVONM24L6500006
    • Zoning: R30

    Construction

    Type & style
    • Home type: SingleFamily
    • Architectural style: Colonial
    Materials
    • concrete
    • Roof: Asphalt
    Condition
    • Year built: 2017

    Utilities & green energy

    • Sewer: Public Sewer
    • Water: Public Water Connected

    Community & neighborhood

    Location
    • Region: Avon

    HOA & financial

    HOA
    • Has HOA: Yes
    • HOA fee: $350 monthly
    • Services included: Snow Removal, Trash, Property Management
    Other financial information
    • Total actual rent: 550000

    Other

    Other facts
    • Sewer: Public Sewer
    • Heating: Forced Air, Natural Gas
    • Appliances: Dishwasher, Refrigerator, Dryer, Microwave, Washer, Range Hood, Oven/Range
    • FireplaceYN: true
    • Roof: Asphalt
    • GarageYN: true
    • AttachedGarageYN: true
    • HeatingYN: true
    • AssociationYN: 1
    • PatioAndPorchFeatures: Patio
    • Basement: Full
    • FireplacesTotal: 1
    • RoomsTotal: 8
    • AssociationFeeIncludes: Snow Removal, Trash, Property Management
    • ConstructionMaterials: Frame, Vinyl Siding
    • CurrentFinancing: Conventional
    • LotFeatures: Level, Lightly Wooded
    • ArchitecturalStyle: Colonial
    • Zoning: R30
    • Cooling: Central Air
    • ParkingFeatures: Attached Garage
    • LaundryFeatures: Main Level
    • YearBuiltSource: Public Records
    • InteriorFeatures: Open Floorplan, Cable - Available
    • FoundationDetails: Concrete
    • WaterSource: Public Water Connected
    • WaterfrontFeatures: Not Applicable
    • TotalActualRent: 550000.00
    • CoListAgentEmail: trish.murphy@cbmoves.com
    • CoListAgentFullName: The Murphy Group
    • MlsStatus: Show

    Price history

    DateEventPrice
    7/17/2020Sold$548,000-0.4%$185/sqft
    Source: Smart MLS #170300974 Report a problem
    6/10/2020Pending sale$550,000$186/sqft
    Source: Coldwell Banker Realty #170300974 Report a problem
    6/1/2020Listed for sale$550,000-4.3%$186/sqft
    Source: Coldwell Banker Realty #170300974 Report a problem
    4/8/2020Listing removed$575,000$194/sqft
    Source: Coldwell Banker Realty - Avon Office #170265250 Report a problem
    3/10/2020Price change$575,000-4.2%$194/sqft
    Source: Coldwell Banker Residential Brokerage - Avon Office #170265250 Report a problem
    2/23/2020Price change$599,900-3.1%$203/sqft
    Source: Coldwell Banker Residential Brokerage - Avon Office #170265250 Report a problem
    1/20/2020Listed for sale$619,000+243.9%$209/sqft
    Source: Coldwell Banker Res Brokerage #170265250 Report a problem
    6/30/2017Sold$180,000$61/sqft
    Source: Public Record Report a problem

    Public tax history

    YearProperty taxesTax assessment
    2025$15,762 +3.7%$512,570
    2024$15,203 -0.5%$512,570 +18.7%
    2023$15,286 +2.3%$431,940
    2022$14,949 +1.2%$431,940
    2021$14,777 +4%$431,940
    2020$14,211 $431,940
    2019$14,211 +8.7%$431,940 +3.6%
    2018$13,076 +2.5%$417,100
    2017$12,759 +743.8%$417,100 +694.5%
    2015$1,512 +1.7%$52,500
    2014$1,487 $52,500

    Find assessor info on the county website

    Neighborhood: 06001

    Nearby schools

    GreatSchools rating
    Schools provided by the listing agent
    • Elementary: Pine Grove
    • High: Avon

    Source: The MLS. This data may not be complete. We recommend contacting the local school district to confirm school assignments for this home.

    Get pre-qualified for a loan
    At Zillow Home Loans, we can pre-qualify you in as little as 5 minutes with no impact to your credit score.

    An equal housing lender. NMLS #10287.

    Sell for more on Zillow
    Get a Zillow Showcase℠ listing at no additional cost and you could sell for .
    $875,100
    2% more
    +$17,502
    With Zillow Showcase(estimated)
    $892,602