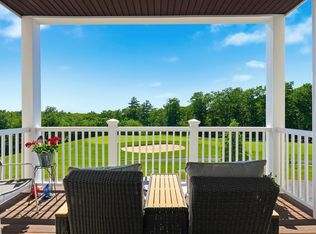
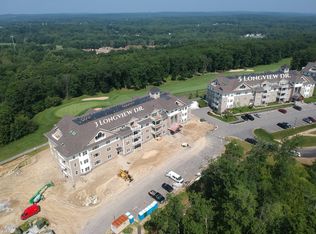
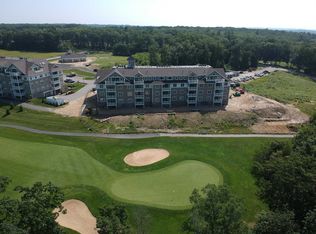
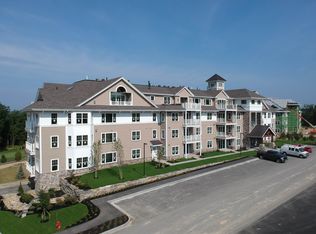
Extra’s, Extra’s Read All About Them! Bright and sunny first floor end unit. Welcome to this pristine, sunlit first floor end unit offering effortless single-level living in a beautifully maintained community. The open-concept layout is perfect for both everyday comfort and entertaining featuring the kitchen with an oversized quartz island, recessed lighting stainless steel appliances, farmers sink, and subway tile backsplash. The living area boasts a beautiful stone-stack gas fireplace, plantation shutters, custom blinds, recessed lighting, window bay, sliding door to deck overlooking the 17th hole. Bedrooms are thoughtfully located at the far end of the unit for added privacy with inspired closets throughout. A separate laundry room with storage adds everyday convenience. Enjoy both a garage space beneath the unit and additional exterior parking, plus basement storage for seasonal items. Outside, take advantage of the community’s dog park, garden, walking paths and center –
Sold for $628,000
$628,000
5 Longview Dr #107, Atkinson, NH 03811
2beds
1,521sqft
Condominium
Built in 2020
-- sqft lot
$641,700 Zestimate®
$413/sqft
$3,805 Estimated rent
Home value
$641,700
$597,000 - $693,000
$3,805/mo
Zestimate® history
Owner options
List your home for rent
$3,805/mo
Rent Zestimate®
Find your next renter with Zillow Rental Manager. Plus, with online applications, you can quickly screen prospective tenants – for free.
$3,805/mo
Rent Zestimate®
Refinance and save
$3,905/mo
Est. payment
Refinancing to a lower rate could help reduce your monthly payments and save thousands over the life of the loan.
$3,905/mo
Est. payment
Explore your selling options
Work with a Zillow partner agent
Leverage their expertise and Zillow's premium Showcase listings to get your home seen by more buyers.
Get startedList with your own agent
Get your home in front of millions of buyers by listing it on Zillow.
Learn how to do itSell it yourself
Take full control of how buyers see your home on Zillow by listing For Sale by Owner (FSBO).
List your homeWhat's special
Stone-stack gas fireplaceWindow bayEnd unitWalking pathsStainless steel appliancesPristine sunlitPlantation shutters
Zillow last checked:
Listing updated:
Listed by:
Edward Mahoney 508-783-9472,
Diamond Key Real Estate 978-373-6033
Bought with:
Edward Mahoney
Diamond Key Real Estate
Source: MLS PIN,MLS#: 73418549
Facts & features
Interior
Bedrooms & bathrooms
- Bedrooms: 2
- Bathrooms: 2
- Full bathrooms: 2
- Main level bathrooms: 2
- Main level bedrooms: 2
Primary bedroom
- Features: Walk-In Closet(s), Closet/Cabinets - Custom Built, Recessed Lighting, Crown Molding
- Level: Main,First
Bedroom 2
- Features: Closet, Crown Molding
- Level: Main,First
Primary bathroom
- Features: Yes
Bathroom 1
- Features: Bathroom - Full, Bathroom - Double Vanity/Sink, Bathroom - Tiled With Shower Stall, Flooring - Stone/Ceramic Tile, Countertops - Stone/Granite/Solid
- Level: Main,First
Bathroom 2
- Features: Bathroom - Full, Bathroom - With Tub & Shower, Flooring - Stone/Ceramic Tile, Countertops - Stone/Granite/Solid
- Level: Main,First
Dining room
- Features: Flooring - Wood, Open Floorplan, Recessed Lighting, Crown Molding, Tray Ceiling(s)
- Level: Main,First
Kitchen
- Features: Flooring - Wood, Pantry, Countertops - Stone/Granite/Solid, Kitchen Island, Open Floorplan, Stainless Steel Appliances, Gas Stove, Crown Molding
- Level: Main,First
Living room
- Features: Flooring - Wood, Balcony / Deck, Deck - Exterior, Open Floorplan, Recessed Lighting, Slider, Crown Molding
- Level: Main,First
Heating
- Forced Air, Natural Gas
Cooling
- Central Air
Appliances
- Included: Range, Dishwasher, Microwave, Refrigerator, Washer, Dryer
- Laundry: Main Level, Washer Hookup, First Floor
Features
- Flooring: Tile, Hardwood
- Basement: None
- Number of fireplaces: 1
- Fireplace features: Living Room
Interior area
- Total structure area: 1,521
- Total interior livable area: 1,521 sqft
- Finished area above ground: 1,521
Property
Parking
- Total spaces: 2
- Parking features: Under, Garage Door Opener, Assigned
- Attached garage spaces: 1
- Uncovered spaces: 1
Features
- Entry location: Unit Placement(Garden)
- Patio & porch: Deck
- Exterior features: Deck
Details
- Parcel number: 1209780
- Zoning: RR-2 R
Construction
Type & style
- Home type: Condo
- Property subtype: Condominium
Materials
- Frame
- Roof: Shingle
Condition
- Year built: 2020
Utilities & green energy
- Electric: Circuit Breakers
- Sewer: Private Sewer
- Water: Public
- Utilities for property: for Gas Range
Community & neighborhood
Security
- Security features: Intercom
Community
- Community features: Adult Community
Location
- Region: Atkinson
HOA & financial
HOA
- HOA fee: $528 monthly
- Amenities included: Elevator(s), Garden Area, Clubhouse
- Services included: Maintenance Structure, Road Maintenance, Maintenance Grounds, Snow Removal, Reserve Funds
Price history
| Date | Event | Price |
|---|---|---|
| 9/26/2025 | Sold | $628,000-0.3%$413/sqft |
Source: MLS PIN #73418549 Report a problem | ||
| 8/20/2025 | Contingent | $629,900$414/sqft |
Source:  PrimeMLS #5056760 Report a problem PrimeMLS #5056760 Report a problem | ||
| 8/15/2025 | Listed for sale | $629,900-1.4%$414/sqft |
Source: PrimeMLS #5056760 Report a problem | ||
| 6/15/2025 | Listing removed | $639,000$420/sqft |
Source: PrimeMLS #5026948 Report a problem | ||
| 4/27/2025 | Price change | $639,000-1.7%$420/sqft |
Source: PrimeMLS #5026948 Report a problem | ||
| 4/4/2025 | Price change | $650,000-2.3%$427/sqft |
Source: PrimeMLS #5026948 Report a problem | ||
| 2/5/2025 | Price change | $665,000-1.5%$437/sqft |
Source: PrimeMLS #5026948 Report a problem | ||
| 1/17/2025 | Listed for sale | $675,000+31.3%$444/sqft |
Source: PrimeMLS #5026948 Report a problem | ||
| 3/18/2022 | Sold | $514,276$338/sqft |
Source: PrimeMLS #4901584 Report a problem | ||
Public tax history
| Year | Property taxes | Tax assessment |
|---|---|---|
| 2024 | $6,739 -10.9% | $521,600 |
| 2023 | $7,563 +18.2% | $521,600 |
| 2022 | $6,400 | $521,600 |
Find assessor info on the county website
Neighborhood: 03811
Nearby schools
GreatSchools rating
- 5/10Atkinson AcademyGrades: PK-5Distance: 2.4 mi
- 5/10Timberlane Regional Middle SchoolGrades: 6-8Distance: 3.7 mi
- 5/10Timberlane Regional High SchoolGrades: 9-12Distance: 3.9 mi
Get a cash offer in 3 minutes
Find out how much your home could sell for in as little as 3 minutes with a no-obligation cash offer.
Estimated market value
$641,700
Get a cash offer in 3 minutes
Find out how much your home could sell for in as little as 3 minutes with a no-obligation cash offer.
Estimated market value
$641,700
- New Hampshire
- Rockingham County
- Atkinson
- 03811
- 5 Longview Dr Unit 107
Nearby cities
Nearby zip codes
Other Atkinson Topics
