Skip main navigation
Sold for $649,000
  • $649,000

    5 Lynette Boulevard, Kingston, NY 12401

    4beds
    2,956sqft
    Single Family Residence, Residential
    Built in 1978
    -- sqft lot
    $786,800 Zestimate®
    $220/sqft
    $5,451 Estimated rent

    Home value

    $786,800

    $740,000 - $850,000

    $5,451/mo

    Zestimate® history
    Loading
    Loading...

    Owner options

    List your home for rent

    $5,451/mo

    Rent Zestimate®

    Find your next renter with Zillow Rental Manager. Plus, with online applications, you can quickly screen prospective tenants – for free.

    Learn more

    $5,451/mo

    Rent Zestimate®

    Refinance and save

    $4,365/mo

    Est. payment

    Refinancing to a lower rate could help reduce your monthly payments and save thousands over the life of the loan.

    See today's rates

    $4,365/mo

    Est. payment

    Explore your selling options

    Work with a Zillow partner agent

    Leverage their expertise and Zillow's premium Showcase listings to get your home seen by more buyers.

    Get started

    List with your own agent

    Get your home in front of millions of buyers by listing it on Zillow.

    Learn how to do it

    Sell it yourself

    Take full control of how buyers see your home on Zillow by listing For Sale by Owner (FSBO).

    List your home

    What's special

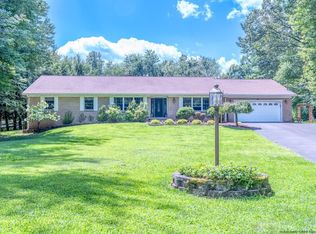
    Welcome to your dream home! This remarkable property offers everything you've been searching for, and more. You are greeted by a welcoming entry foyer, setting the tone for the rest of this magnificent residence. The heart of this home is its expansive living room, adorned with wide board flooring and featuring a cozy wood-burning fireplace. Imagine the warmth and joy shared with loved ones as you gather around the crackling fire on chilly evenings. Adjacent to the living room, you'll find a den, perfect for quiet relaxation or as a home office. The dining room, with its inviting atmosphere, has witnessed countless social gatherings and cherished holiday celebrations. This is the place where memories are made and traditions are born. The kitchen, boasting quality cherry cabinetry, offers both functionality and style. With its eat-in option, it provides the ideal space for entertaining guests while preparing culinary delights. As you move through the home, you'll discover a family room and a delightful all season room that overlooks the lush grounds. Picture yourself sipping your morning coffee or enjoying a book while being surrounded by nature's beauty. Upstairs, the four bedrooms offer ample closet space, ensuring you'll never run out of storage. The primary en suite provides a private sanctuary, where you can retreat and unwind after a long day. Additionally, there is a convenient opportunity to add flexibility by utilizing a first-floor room as a bedroom, providing ease and comfort for guests or family members. The basement of this home is a treasure trove of possibilities. Beautifully finished, it offers a versatile space that can be transformed into a playroom, a crafting haven, or any additional space your heart desires. With two entrances, one from the ample 3-car garage and another from inside the house, accessibility is a breeze. Throughout this remarkable home, you'll appreciate the attention to detail, including recessed lighting that illuminates every corner. Last but certainly not least, the crown jewel of this property is the wonderful backyard. Immerse yourself in the lush, green surroundings of the thick, luxurious grass and mature landscaping. This is the place where outdoor dreams come to life—whether it's hosting lively barbecues, playing catch with loved ones, or simply reveling in the tranquility of your own private paradise. Don't miss out on the opportunity to make this exquisite property your own. It's time to turn your dreams into reality. Contact us today to schedule your private tour and experience the enchantment for yourself. Welcome home! A/O 6/21/2023 Additional Information: Amenities:Dressing Area,ParkingFeatures:3 Car Attached,

    Zillow last checked:

    Listing updated:

    Listed by:

    Mary Orapello 845-338-5252,

    Howard Hanna Rand Realty 845-338-5252

    Bought with:

    Non Member-MLS

    Buyer Representation Office

    Source: OneKey® MLS as distributed by MLS GRID,MLS#: H6254725MLS Logo

    Facts & features

    Interior

    Bedrooms & bathrooms
    • Bedrooms: 4
    • Bathrooms: 3
    • Full bathrooms: 2
    • 1/2 bathrooms: 1
    Bedroom 1
    • Description: 18.6x15
    • Level: Second
    Bedroom 2
    • Description: 12x11.6
    • Level: Second
    Bedroom 3
    • Description: 11.8x13
    • Level: Second
    Bedroom 4
    • Description: 11.6x14.6
    • Level: Second
    Bonus room
    • Level: First
    Bonus room
    • Description: 13.3x7.6
    • Level: First
    Dining room
    • Description: 12.3x14.6
    • Level: First
    Family room
    • Description: 17x13
    • Level: First
    Kitchen
    • Description: 13x18.6
    • Level: First
    Living room
    • Description: 15x25.6
    • Level: First
    Office
    • Description: 9.3x9.3
    • Level: First
    Heating
    • Baseboard
    Cooling
    • Central Air
    Appliances
    • Included: Dishwasher, Dryer, Microwave, Refrigerator, Stainless Steel Appliance(s), Gas Water Heater
    Features
    • Eat-in Kitchen, First Floor Bedroom, Granite Counters, High Speed Internet, Primary Bathroom, Pantry, Walk Through Kitchen
    • Flooring: Hardwood
    • Windows: Skylight(s)
    • Basement: Finished,Full
    • Attic: Pull Stairs
    Interior area
    • Total structure area: 2,956
    • Total interior livable area: 2,956 sqft

    Property

    Parking
    • Total spaces: 3
    • Parking features: Attached
    Features
    • Patio & porch: Porch
    Lot
    • Features: Level, Near Public Transit, Near School, Near Shops
    Details
    • Additional structures: Workshop
    • Parcel number: 5400056.0090002016.0000000

    Construction

    Type & style
    • Home type: SingleFamily
    • Architectural style: Colonial
    • Property subtype: Single Family Residence, Residential
    Materials
    • Vinyl Siding
    Condition
    • Year built: 1978

    Utilities & green energy

    • Sewer: Septic Tank
    • Water: Public
    • Utilities for property: See Remarks

    Community & HOA

    Community
    • Features: Park
    HOA
    • Has HOA: No
    • Amenities included: Park
    Location
    • Region: Kingston

    Financial & listing details

    • Price per square foot: $220/sqft
    • Tax assessed value: $697,317
    • Annual tax amount: $12,934
    • Date on market: 6/19/2023
    • Listing agreement: Exclusive Right To Sell
    • Inclusions: Oven/Range

    Price history

    DateEventPrice
    9/18/2023Sold$649,000$220/sqft
    Source: OneKey® MLS as distributed by MLS GRID #H6254725 Report a problem
    7/3/2023Contingent$649,000$220/sqft
    Source: HVCRMLS #20231733 Report a problem
    7/3/2023Pending sale$649,000$220/sqft
    Source: OneKey® MLS as distributed by MLS GRID #H6254725 Report a problem
    6/21/2023Listed for sale$649,000$220/sqft
    Source: OneKey® MLS as distributed by MLS GRID #H6254725 Report a problem
    6/21/2023Pending sale$649,000$220/sqft
    Source: HVCRMLS #20231733 Report a problem
    6/19/2023Listed for sale$649,000$220/sqft
    Source: OneKey® MLS as distributed by MLS GRID #H6254725 Report a problem

    Public tax history

    YearProperty taxesTax assessment
    2025-- $285,900
    2024-- $285,900
    2023-- $285,900
    2022-- $285,900
    2021-- $285,900
    2020-- $285,900
    2019-- $285,900
    2018-- $285,900
    2017$11,422 $285,900
    2016-- $285,900
    2015-- $285,900
    2014-- $285,900
    2013-- $285,900
    2011-- $285,900
    2010-- $285,900
    2009-- $285,900
    2008-- $285,900
    2007-- $285,900
    2006-- $285,900
    2005-- $285,900
    2004-- $285,900
    2003-- $285,900 +33%
    2002-- $215,000
    2001-- $215,000
    2000-- $215,000
    Find assessor info on the county website

    Neighborhood: Hillside

    Nearby schools

    GreatSchools rating
    Schools provided by the listing agent
    • Elementary: Harry L Edson School
    • Middle: J Watson Bailey Middle School
    • High: Kingston High School

    Source: OneKey® MLS as distributed by MLS GRID. This data may not be complete. We recommend contacting the local school district to confirm school assignments for this home.

    Get a cash offer in 3 minutes
    Find out how much your home could sell for in as little as 3 minutes with a no-obligation cash offer.
    Estimated market value
    $786,800
    Get a cash offer in 3 minutes
    Find out how much your home could sell for in as little as 3 minutes with a no-obligation cash offer.
    Estimated market value
    $786,800