Rare opportunity to own a Sprawling Hillside Acres Ranch. This home sits on 1.25 acres right at the edge of Uptown Kingston and offers a beautiful quiet setting with a built-in heated salt water inground pool and private yard. This property includes a separate deeded half acre lot 7 Lynette Blvd. What a bonus! An oversized foyer welcomes you into this beautiful home with a traditional feel yet an updated open floor plan as well. You have a large separate livingroom and diningroom along with an open familyroom space with a brick fireplace, skylights and glassed area with space for a large table and open to the kitchen which overlooks the backyard, pool and brick patio. An additional glassed room off of the familyroom would make a perfect den, home office or guest room and has access to the back yard. The updated kitchen is perfect for the family chef with a double oven plus a third, quartz counters, recessed lighting, tile backsplash, tile flooring and loads of pantry space. An adjacent laundry/mudroom with half bath between the kitchen and attached garage is so practical. There are also four spacious bedrooms including an en suite with a walk in shower and double sinks. A unique walk up attic off the front hallway gives you plenty of extra storage space. There is central air throughout, a high efficiency boiler with 4 zones, natural gas and municipal water too. This home is approx. 90 minutes out of NYC and the NYS Thruway entrance is minutes away and close to the Historic Uptown Kingston Stockade area with great restaurants, shops and Old Stone Homes.
Closed
$706,500
9 Lynette Boulevard, Kingston, NY 12401
4beds
3,484sqft
Single Family Residence
Built in 1978
1.25 Acres Lot
$858,400 Zestimate®
$203/sqft
$6,229 Estimated rent
Home value
$858,400
$790,000 - $936,000
$6,229/mo
Zestimate® history
Owner options
List your home for rent
$6,229/mo
Rent Zestimate®
Find your next renter with Zillow Rental Manager. Plus, with online applications, you can quickly screen prospective tenants – for free.
$6,229/mo
Rent Zestimate®
Refinance and save
$4,752/mo
Est. payment
Refinancing to a lower rate could help reduce your monthly payments and save thousands over the life of the loan.
$4,752/mo
Est. payment
Explore your selling options
Work with a Zillow partner agent
Leverage their expertise and Zillow's premium Showcase listings to get your home seen by more buyers.
Get startedList with your own agent
Get your home in front of millions of buyers by listing it on Zillow.
Learn how to do itSell it yourself
Take full control of how buyers see your home on Zillow by listing For Sale by Owner (FSBO).
List your homeWhat's special
Brick patioUpdated open floor planBrick fireplaceLarge tableDouble sinksCentral air throughoutRecessed lighting
Zillow last checked:
Listing updated:
Listed by:
Marguerite Ehmann 914-388-7543,
Howard Hanna Rand Realty
Bought with:
Joey-Lynn Henderson, 10401374788
Howard Hanna Rand Realty
Source: HVCRMLS,MLS#: 20232132
Facts & features
Interior
Bedrooms & bathrooms
- Bedrooms: 4
- Bathrooms: 3
- Full bathrooms: 2
- 1/2 bathrooms: 1
Other
- Level: Second
Basement
- Level: Basement
Den
- Level: First
Dining room
- Level: First
- Area: 183.4
- Dimensions: 14 x 13.1
Family room
- Level: First
- Area: 540
- Dimensions: 36 x 15
Kitchen
- Level: First
- Area: 324.8
- Dimensions: 11.6 x 28
Living room
- Level: First
- Area: 281.2
- Dimensions: 14.8 x 19
Other
- Description: Den
Other
- Description: Utility Room
Utility room
- Level: First
- Area: 78.1
- Dimensions: 11 x 7.1
Heating
- Baseboard, Natural Gas
Cooling
- Central Air
Appliances
- Included: Refrigerator, Range Hood, Range, Oven, Microwave, Exhaust Fan, Double Oven, Dishwasher
Features
- 3 Seasons Room, Hot Tub
- Flooring: Ceramic Tile, Wood
- Doors: French Doors, Sliding Doors
- Windows: Insulated Windows
- Basement: Full
- Has fireplace: Yes
- Fireplace features: Family Room, Masonry, Wood Burning
Interior area
- Total structure area: 3,484
- Total interior livable area: 3,484 sqft
Property
Parking
- Total spaces: 2
- Parking features: Garage Door Opener
- Attached garage spaces: 2
- Has uncovered spaces: Yes
Features
- Patio & porch: Deck, Glass Enclosed
- Pool features: In Ground
- Has spa: Yes
- Fencing: Fenced,Full
Lot
- Size: 1.25 Acres
- Dimensions: 1.25
- Features: Landscaped, Level
Details
- Additional structures: Shed(s)
- Parcel number: 515400569214
- Zoning description: Res
Construction
Type & style
- Home type: SingleFamily
- Architectural style: Ranch
- Property subtype: Single Family Residence
Materials
- Aluminum Siding, Brick, Frame
- Roof: Asphalt,Shingle
Condition
- Year built: 1978
Utilities & green energy
- Electric: 200+ Amp Service
- Sewer: Septic Tank
- Water: Public
Community & HOA
Community
- Subdivision: Hillside Acres
Location
- Region: Kingston
Financial & listing details
- Price per square foot: $203/sqft
- Tax assessed value: $318,200
- Annual tax amount: $14,373
- Date on market: 7/27/2023
- Road surface type: Asphalt
Price history
| Date | Event | Price |
|---|---|---|
| 11/3/2023 | Sold | $706,500-1.2%$203/sqft |
Source:  HVCRMLS #20232132 Report a problem HVCRMLS #20232132 Report a problem | ||
| 9/21/2023 | Contingent | $715,000$205/sqft |
Source: HVCRMLS #20232132 Report a problem | ||
| 8/23/2023 | Pending sale | $715,000$205/sqft |
Source: HVCRMLS #20232132 Report a problem | ||
| 7/27/2023 | Listed for sale | $715,000$205/sqft |
Source:  OneKey® MLS as distributed by MLS GRID #H6260898 Report a problem OneKey® MLS as distributed by MLS GRID #H6260898 Report a problem | ||
Public tax history
| Year | Property taxes | Tax assessment |
|---|---|---|
| 2025 | -- | $285,000 |
| 2024 | -- | $285,000 |
| 2023 | -- | $285,000 |
| 2022 | -- | $285,000 |
| 2021 | -- | $285,000 |
| 2020 | -- | $285,000 |
| 2019 | -- | $285,000 |
| 2018 | -- | $285,000 |
| 2017 | $11,384 | $285,000 |
| 2016 | -- | $285,000 |
| 2015 | -- | $285,000 |
| 2014 | -- | $285,000 -9.4% |
| 2013 | -- | $314,500 |
| 2011 | -- | $314,500 |
| 2010 | -- | $314,500 |
| 2009 | -- | $314,500 |
| 2008 | -- | $314,500 |
| 2007 | -- | $314,500 |
| 2006 | -- | $314,500 |
| 2005 | -- | $314,500 |
| 2004 | -- | $314,500 |
| 2003 | -- | $314,500 +33% |
| 2002 | -- | $236,500 |
| 2001 | -- | $236,500 |
| 2000 | -- | $236,500 |
Find assessor info on the county website
Neighborhood: Hillside
Nearby homes
- $670,0004 bd3 ba3k sqft248 Hillside Ter, Kingston, NY 12401For Sale
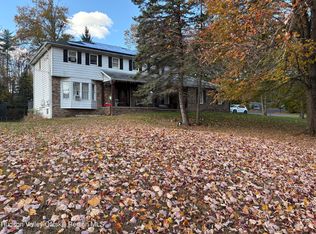
- $79,756-- bd-- ba-- sqft7 Lynette Blvd, Kingston, NY 12401Off Market
- $692,7004 bd2 ba3.1k sqft19 Cheryl Ct, Kingston, NY 12401Off Market
- $718,8003 bd2 ba2.6k sqft251 Hillside Ter, Kingston, NY 12401Off Market
- $78,293-- bd-- ba-- sqft14 Lynette Blvd, Kingston, NY 12401Off Market
- $721,2006 bd2 ba3.4k sqft12 Lynette Blvd, Kingston, NY 12401Off Market
- $594,9004 bd2 ba2.5k sqft249 Hillside Ter, Kingston, NY 12401Off Market
- $649,0004 bd3 ba2.9k sqft5 Lynette Blvd, Kingston, NY 12401Sold
Nearby schools
GreatSchools rating
- 4/10Harry L Edson SchoolGrades: K-4Distance: 1 mi
- 4/10J Watson Bailey Middle SchoolGrades: 5-8Distance: 1.1 mi
- 4/10Kingston High SchoolGrades: 9-12Distance: 2 mi
Schools provided by the listing agent
- Elementary: Edson K-4
Source: HVCRMLS. This data may not be complete. We recommend contacting the local school district to confirm school assignments for this home.
Get a cash offer in 3 minutes
Find out how much your home could sell for in as little as 3 minutes with a no-obligation cash offer.
Estimated market value
$858,400
Get a cash offer in 3 minutes
Find out how much your home could sell for in as little as 3 minutes with a no-obligation cash offer.
Estimated market value
$858,400
- New York
- Ulster County
- Kingston
- 12401
- Hillside
- 9 Lynette Boulevard
Nearby cities
Nearby neighborhoods
Nearby zip codes
Other Kingston Topics
