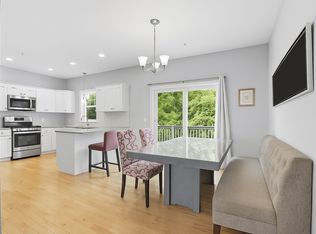
Large stunning 7 year young Townhouse located on a residential street with 3 bedrooms 2.5 baths and so much more! Property has gleaming hardwood floors, gorgeous kitchen with stainless appliances. Granite counters in Kitchen and all three Bathrooms. First floor with a comfortable open floor plan including Kitchen, Living, Dining rooms and a first floor half bath. Second Level with 3 large Bedrooms including a Main Bedroom with its own Bath and 2 large closets. Second floor also includes the laundry area in the 3rd Bath and a walk up attic! All this including a one car garage, central air, fire suppression system, Farmers Porch, 16 x12 Deck overlooking your private designated yard. Low fee to cover Master Insurance and a huge unfinished basement! Property is located in a surbaban private setting yet minutes from 495 (off River street) and close to everything you need. Dont miss this one, theres nothing not to love!
Sold for $599,900
$599,900
5 Mackenzie Way Unit 5, Haverhill, MA 01832
3beds
1,986sqft
Condominium, Townhouse
Built in 2018
-- sqft lot
$-- Zestimate®
$302/sqft
$-- Estimated rent
Home value
Not available
Estimated sales range
Not available
Not available
Zestimate® history
Owner options
List your home for rent
Find your next renter with Zillow Rental Manager. Plus, with online applications, you can quickly screen prospective tenants – for free.
Refinance and save
$4,015/mo
Est. payment
Refinancing to a lower rate could help reduce your monthly payments and save thousands over the life of the loan.
$4,015/mo
Est. payment
Explore your selling options
Work with a Zillow partner agent
Leverage their expertise and Zillow's premium Showcase listings to get your home seen by more buyers.
Get startedList with your own agent
Get your home in front of millions of buyers by listing it on Zillow.
Learn how to do itSell it yourself
Take full control of how buyers see your home on Zillow by listing For Sale by Owner (FSBO).
List your homeWhat's special
Gleaming hardwood floorsPrivate designated yardComfortable open floor plan
Zillow last checked:
Listing updated:
Listed by:
Richard Lemay 978-423-4762,
Century 21 North East 978-535-6500
Bought with:
Tracy Salvi
Keller Williams Realty Evolution
Source: MLS PIN,MLS#: 73390137
Facts & features
Interior
Bedrooms & bathrooms
- Bedrooms: 3
- Bathrooms: 3
- Full bathrooms: 2
- 1/2 bathrooms: 1
Primary bedroom
- Features: Bathroom - 3/4, Flooring - Wall to Wall Carpet
- Level: Second
- Area: 237.5
- Dimensions: 19 x 12.5
Bedroom 2
- Features: Flooring - Wall to Wall Carpet
- Level: Second
- Area: 182
- Dimensions: 14 x 13
Bedroom 3
- Features: Flooring - Wall to Wall Carpet
- Level: Second
- Area: 137.5
- Dimensions: 12.5 x 11
Primary bathroom
- Features: Yes
Bathroom 1
- Features: Countertops - Stone/Granite/Solid
- Level: First
Bathroom 2
- Features: Countertops - Stone/Granite/Solid, Dryer Hookup - Gas, Washer Hookup
- Level: Second
Bathroom 3
- Features: Countertops - Stone/Granite/Solid
- Level: Second
Dining room
- Features: Flooring - Hardwood
- Level: First
- Area: 150
- Dimensions: 15 x 10
Kitchen
- Features: Flooring - Hardwood, Countertops - Stone/Granite/Solid, Kitchen Island, Open Floorplan, Slider
- Level: First
- Area: 255
- Dimensions: 17 x 15
Living room
- Features: Ceiling Fan(s), Flooring - Hardwood
- Level: First
- Area: 208
- Dimensions: 16 x 13
Heating
- Forced Air, Propane
Cooling
- Central Air
Appliances
- Included: Range, Dishwasher, Disposal, Microwave, Washer, Dryer
- Laundry: Second Floor
Features
- Flooring: Wood, Carpet
- Has basement: Yes
- Has fireplace: No
Interior area
- Total structure area: 1,986
- Total interior livable area: 1,986 sqft
- Finished area above ground: 1,986
- Finished area below ground: 679
Property
Parking
- Total spaces: 4
- Parking features: Garage
- Garage spaces: 1
- Uncovered spaces: 3
Features
- Patio & porch: Porch, Deck
- Exterior features: Porch, Deck
Details
- Parcel number: M:0534 B:00009 L:1432A5,5033692
- Zoning: Res
Construction
Type & style
- Home type: Townhouse
- Property subtype: Condominium, Townhouse
Condition
- Year built: 2018
Utilities & green energy
- Sewer: Public Sewer
- Water: Public
Community & HOA
Location
- Region: Haverhill
Financial & listing details
- Price per square foot: $302/sqft
- Tax assessed value: $507,800
- Annual tax amount: $5,439
- Date on market: 11/21/2025
Price history
| Date | Event | Price |
|---|---|---|
| 8/29/2025 | Sold | $599,900$302/sqft |
Source: MLS PIN #73390137 Report a problem | ||
| 8/4/2025 | Contingent | $599,900$302/sqft |
Source: MLS PIN #73390137 Report a problem | ||
| 6/12/2025 | Listed for sale | $599,900$302/sqft |
Source: MLS PIN #73390137 Report a problem | ||
Public tax history
Tax history is unavailable.
Neighborhood: 01832
Nearby homes
- $576,9003 bd2 ba1.9k sqft7 Mackenzie Way, Haverhill, MA 01832Off Market
- $598,6003 bd2 ba1.9k sqft5 Mackenzie Way, Haverhill, MA 01832Off Market
- $557,0003 bd3 ba1.5k sqft3 Mackenzie Way UNIT 3, Haverhill, MA 01832Sold
- $516,8003 bd2 ba1.5k sqft1 Mackenzie Way, Haverhill, MA 01832Off Market
- $556,8003 bd2 ba1.5k sqft3 Mackenzie Way, Haverhill, MA 01832Off Market
- $676,2003 bd2 ba1.9k sqft5 Augustine Ave, Haverhill, MA 01832Off Market
- $219,3003 bd1 ba1.3k sqft20 Augustine Ave, Haverhill, MA 01832Off Market
- $609,8003 bd2 ba2k sqft6 Mackenzie Way, Haverhill, MA 01832Off Market
Nearby schools
GreatSchools rating
- 5/10Consentino Middle SchoolGrades: 5-8Distance: 0.4 mi
- 4/10Haverhill High SchoolGrades: 9-12Distance: 1.1 mi
- 6/10Silver Hill Elementary SchoolGrades: K-5Distance: 0.5 mi


Get pre-qualified for a loan
At Zillow Home Loans, we can pre-qualify you in as little as 5 minutes with no impact to your credit score.An equal housing lender. NMLS #10287.
- Massachusetts
- Essex County
- Haverhill
- 01832
- 5 Mackenzie Way Unit 5
