Step into timeless charm and modern potential with this stunning historic home! Featuring 4 spacious bedrooms, 3 full baths and 2 half baths this residence offers a blend of classic elegance and everyday comfort. From the inviting foyer, you'll find formal living room, sunroom and a beautifully appointed dining room perfect for entertaining. The kitchen includes a butlers pantry and a cozy breakfast nook, opening into a warm welcoming family room. Upstairs the finished attic space is ready for your personal touch. Downstairs the basement boasts a built-in-bar area just waiting to be revived for you next gathering. The current owner has made many updates to the home with some new storm windows scheduled to be installed. With character around every corner, this one-of-a-kind home is full of history and ready for it's next chapter. Don't miss your chance to own a true gem!
Under contract
$238,000
5 Maywood Dr, Danville, IL 61832
4beds
5,018sqft
:
Get pre-qualified$1,747/mo
Single Family Residence
Built in 1925
0.6 Acres Lot
$-- Zestimate®
$47/sqft
$-- HOA
What's special
Finished attic spaceInviting foyerWarm welcoming family roomCharacter around every cornerCozy breakfast nook
- 52 days |
- 195 |
- 5 |
Likely to sell faster than
Zillow last checked:
Listing updated:
Listed by:
April Hix 217-446-4663,
Classic Homes Realty
Source: CIBR,MLS#: 6259107 Originating MLS: Central Illinois Board Of REALTORS
Originating MLS: Central Illinois Board Of REALTORSFacts & features
Interior
Bedrooms & bathrooms
- Bedrooms: 4
- Bathrooms: 5
- Full bathrooms: 3
- 1/2 bathrooms: 2
Primary bedroom
- Description: Flooring: Carpet
- Level: Upper
- Dimensions: 25 x 16
Bedroom
- Description: Flooring: Hardwood
- Level: Upper
- Dimensions: 15 x 20
Bedroom
- Description: Flooring: Hardwood
- Level: Upper
- Dimensions: 18 x 14
Bedroom
- Description: Flooring: Hardwood
- Level: Upper
- Dimensions: 14 x 9
Primary bathroom
- Level: Upper
Bonus room
- Description: Flooring: Carpet
- Level: Third
- Dimensions: 21 x 30
Breakfast room nook
- Description: Flooring: Hardwood
- Level: Main
- Dimensions: 12 x 15
Dining room
- Description: Flooring: Hardwood
- Level: Main
- Dimensions: 19 x 16
Family room
- Description: Flooring: Hardwood
- Level: Main
- Dimensions: 20 x 20
Foyer
- Description: Flooring: Hardwood
- Level: Main
- Dimensions: 23 x 10
Other
- Features: Tub Shower
- Level: Upper
Other
- Level: Upper
Half bath
- Level: Main
Half bath
- Level: Main
Kitchen
- Description: Flooring: Hardwood
- Level: Main
- Dimensions: 22 x 14
Living room
- Description: Flooring: Hardwood
- Level: Main
- Dimensions: 27 x 17
Sunroom
- Description: Flooring: Hardwood
- Level: Main
- Dimensions: 14 x 17
Heating
- Forced Air, Hot Water
Cooling
- Central Air
Appliances
- Included: Dishwasher, Electric Water Heater, Microwave, Range, Refrigerator
Features
- Attic, Breakfast Area, Fireplace, Bath in Primary Bedroom, Pantry, Sauna, Walk-In Closet(s), Workshop
- Basement: Unfinished,Full
- Number of fireplaces: 1
- Fireplace features: Family/Living/Great Room
Interior area
- Total structure area: 5,018
- Total interior livable area: 5,018 sqft
- Finished area above ground: 5,018
- Finished area below ground: 0
Property
Parking
- Total spaces: 3
- Parking features: Detached, Garage
- Garage spaces: 3
Features
- Levels: Three Or More
- Stories: 3
- Patio & porch: Rear Porch, Patio
- Exterior features: Fence, Workshop
- Fencing: Yard Fenced
Lot
- Size: 0.6 Acres
Details
- Parcel number: 2306201030
- Zoning: RES
- Special conditions: None
Construction
Type & style
- Home type: SingleFamily
- Architectural style: Traditional
- Property subtype: Single Family Residence
Materials
- Brick
- Foundation: Basement, Slab
- Roof: Tile
Condition
- Year built: 1925
Utilities & green energy
- Sewer: Public Sewer
- Water: Public
Community & HOA
Community
- Security: Smoke Detector(s)
Location
- Region: Danville
Financial & listing details
- Price per square foot: $47/sqft
- Tax assessed value: $335,865
- Annual tax amount: $7,660
- Date on market: 6/7/2026
- Cumulative days on market: 53 days
- Road surface type: Concrete
Estimated market value
Not available
Estimated sales range
Not available
Not available
Price history
| Date | Event | Price |
|---|---|---|
| 6/10/2026 | Contingent | $238,000$47/sqft |
Source:  CIBR #6259107 Report a problem CIBR #6259107 Report a problem | ||
| 6/7/2026 | Listed for sale | $238,000-4%$47/sqft |
Source: CIBR #6259107 Report a problem | ||
| 2/22/2026 | Listing removed | $247,999$49/sqft |
Source: CIBR #6256285 Report a problem | ||
| 1/4/2026 | Price change | $247,999-9.7%$49/sqft |
Source: CIBR #6256285 Report a problem | ||
| 11/22/2025 | Listed for sale | $274,500-7.9%$55/sqft |
Source: CIBR #6256285 Report a problem | ||
| 9/14/2025 | Listing removed | $298,000$59/sqft |
Source: CIBR #6252529 Report a problem | ||
| 6/30/2025 | Price change | $298,000-9.7%$59/sqft |
Source: CIBR #6252529 Report a problem | ||
| 6/14/2025 | Listed for sale | $330,000+23.6%$66/sqft |
Source: CIBR #6252529 Report a problem | ||
| 4/19/2024 | Sold | $267,000-11%$53/sqft |
Source: CIBR #6229357 Report a problem | ||
| 3/25/2024 | Pending sale | $299,950$60/sqft |
Source: CIBR #6229357 Report a problem | ||
| 3/17/2024 | Contingent | $299,950$60/sqft |
Source: CIBR #6229357 Report a problem | ||
| 2/29/2024 | Listed for sale | $299,950$60/sqft |
Source: CIBR #6229357 Report a problem | ||
| 2/22/2024 | Contingent | $299,950$60/sqft |
Source: CIBR #6229357 Report a problem | ||
| 1/18/2024 | Price change | $299,950-8.8%$60/sqft |
Source: CIBR #6229357 Report a problem | ||
| 11/14/2023 | Price change | $329,000-11.1%$66/sqft |
Source: CIBR #6229357 Report a problem | ||
| 9/19/2023 | Listed for sale | $369,900+34.5%$74/sqft |
Source: CIBR #6229357 Report a problem | ||
| 4/1/2011 | Sold | $275,000-12.7%$55/sqft |
Source: Public Record Report a problem | ||
| 2/5/2011 | Pending sale | $315,000$63/sqft |
Source: Danville Realtor #197007 Report a problem | ||
| 1/22/2011 | Listed for sale | $315,000$63/sqft |
Source: Danville Realtor #197007 Report a problem | ||
Public tax history
| Year | Property taxes | Tax assessment |
|---|---|---|
| 2024 | $9,579 +8.3% | $111,955 +16.4% |
| 2023 | $8,845 +5.1% | $96,148 +12.9% |
| 2022 | $8,416 +5.4% | $85,132 +8% |
| 2021 | $7,984 +3% | $78,826 +3.5% |
| 2020 | $7,752 +2.4% | $76,161 +2.3% |
| 2017 | $7,573 | $74,471 +10.6% |
| 2015 | $7,573 +2.5% | $67,304 |
| 2014 | $7,387 | $67,304 |
| 2013 | $7,387 | $67,304 -15.9% |
| 2012 | -- | $80,000 |
| 2011 | -- | $80,000 -5.4% |
| 2010 | -- | $84,585 -9.5% |
| 2009 | -- | $93,467 |
| 2008 | -- | $93,467 +10.5% |
| 2007 | $8,277 +8.4% | $84,585 -1.1% |
| 2006 | $7,636 +6.3% | $85,520 |
| 2005 | $7,182 +6% | $85,520 +6.9% |
| 2004 | $6,778 -12.7% | $80,000 -10.1% |
| 2002 | $7,765 +2.6% | $88,960 +6.4% |
| 2001 | $7,571 +1.6% | $83,585 |
| 2000 | $7,455 | $83,585 |
Find assessor info on the county website
Monthly payment
Est. payment
Payment breakdown
Explore the cost of this home by adjusting the details. Changes won't be saved.Climate risks
Neighborhood: 61832
Nearby schools
GreatSchools rating
- 2/10Liberty Elementary SchoolGrades: K-4Distance: 2.4 mi
- 2/10North Ridge Middle SchoolGrades: 7-8Distance: 1.5 mi
- 2/10Danville High SchoolGrades: 9-12Distance: 1.2 mi
Schools provided by the listing agent
- District: Danville District #118
Source: CIBR. This data may not be complete. We recommend contacting the local school district to confirm school assignments for this home.
- $441,7005 bd5 ba5k sqft4 Maywood Dr, Danville, IL 61832Off Market
- $250,600-- bd-- ba-- sqft8 Maywood Dr, Danville, IL 61832Off Market
- $9,6033.01 Acres9 Maywood Dr, Danville, IL 61832Off Market
- $200,5004 bd3 ba2.8k sqft15 Westwood Pl, Danville, IL 61832Off Market

- $255,400-- bd-- ba-- sqft32 Maywood Dr, Danville, IL 61832Off Market
- $328,200-- bd-- ba-- sqft7 Maywood Dr, Danville, IL 61832Off Market
- $162,2003 bd3 ba1.8k sqft11 Westwood Pl, Danville, IL 61832Off Market
- $208,3003 bd2 ba2.8k sqft21 Westwood Pl, Danville, IL 61832Off Market
A local agent can set up tours, give advice and negotiate with sellers.
A local lender can help you make sure your offer is ready when you are.
Similar homes
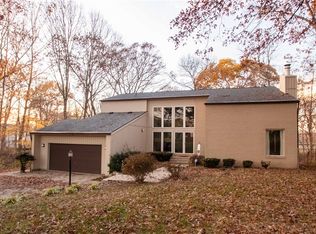
- $304,9003 bd5 ba4.2k sqft34 Maywood Dr, Danville, IL 61832For Sale
 MLS ID #6259399, Hayley Siefert. CIBR
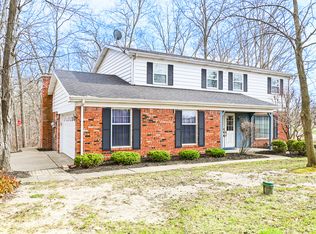
 - $265,9004 bd3 ba3.7k sqft1139 Lakeridge Rd, Danville, IL 61832For Sale
 MLS ID #6258028, Amber Byram. CIBR

 - $250,0004 bd3 ba2.8k sqft14811 Denmar Ln, Danville, IL 61834Active
 MLS ID #12604754, Erin Clingan-Harrison, CLINGAN,JIM AUCTION&REALTY,INC. MRED as distributed by MLS GRID
 - $339,9005 bd4 ba3.2k sqft1203 Lakeridge Ct, Danville, IL 61832For Sale
 MLS ID #6257498, Hayley Siefert. CIBR
 - $170,0005 bd3 ba2.8k sqft306 Poland Rd, Danville, IL 61834For SaleMLS ID #6258045, Marvin Turner. CIBR
- $279,0004 bd3 ba3.5k sqft610 4th St, Covington, IN 47932ActiveMLS ID #22114638, Noah Reissmann, Bentley Real Estate. MIBOR as distributed by MLS GRID
- $350,0004 bd2 ba3.8k sqft1202 7th St, Covington, IN 47932ActiveMLS ID #22096230, Lindsey Salts, Dream Home Realty Group, LLC. MIBOR as distributed by MLS GRID
- $345,0003 bd3 ba2.5k sqft220 10th St, Covington, IN 47932For Sale By Owner
