Welcome to 5 Merasheen Crescent, a move-in ready, fully developed bungalow in the scenic coastal community of Arnold’s Cove. Featuring three bedrooms, two full bathrooms, and a detached 16’ x 24’ garage, this well-maintained home offers the perfect combination of comfort, space, and value. The bright main floor features hardwood flooring, a spacious living room, an eat-in kitchen, and patio doors leading to a newly updated rear deck overlooking the fully fenced backyard. The renovated basement (2022) offers a large rec room with a custom bar, a bonus room, full bath, laundry, and plenty of storage. Recent updates include the roof (2018), hot water tank (2023), stylish new interior doors and black hardware (2025), and updated baseboard heaters(2026). Vinyl windows, vinyl siding, a paved driveway with backyard access, and the detached garage add to this home’s appeal. Ideally situated just minutes from Long Harbour and within easy commuting distance of Bull Arm, Come By Chance and Placentia, this home is perfectly positioned for those working in the region's major industrial sectors while enjoying the lifestyle and affordability of a coastal community!
Pending
C$249,900
5 Merasheen Crescent, Arnold's Cove, NL A0B1A0
3beds
1,876sqft
Single Family Residence
Built in 1970
1 Acres Lot
$-- Zestimate®
C$133/sqft
C$-- HOA
What's special
Three bedroomsBright main floorHardwood flooringEat-in kitchenNewly updated rear deckFully fenced backyardPlenty of storage
- 38 days |
- 29 |
- 3 |
Zillow last checked:
Listing updated:
Listed by:
Richard Coombs,
eXp Realty
Source: Newfoundland and Labrador AR,MLS®#: 1299580
Facts & features
Interior
Bedrooms & bathrooms
- Bedrooms: 3
- Bathrooms: 2
- Full bathrooms: 2
Bedroom
- Level: Main
- Area: 97.94 Square Feet
- Dimensions: 8.3x 11.8
Bedroom
- Level: Main
- Area: 97.94 Square Feet
- Dimensions: 8.3x 11.8
Bathroom
- Level: Main
- Area: 64.77 Square Feet
- Dimensions: 5.10 x 12.7
Bathroom
- Level: Lower
- Area: 37.3 Square Feet
- Dimensions: 7.3 x 5.11
Other
- Level: Main
- Area: 134.62 Square Feet
- Dimensions: 10.6 x 12.7
Bonus room
- Level: Lower
- Area: 172.9 Square Feet
- Dimensions: 19 x 9.10
Bonus room
- Level: Lower
- Area: 57.67 Square Feet
- Dimensions: 7.3 x 7.9
Bonus room
- Level: Lower
- Area: 94.8 Square Feet
- Dimensions: 12.0 x 7.9
Dining room
- Level: Main
- Area: 109.2 Square Feet
- Dimensions: 9.1 x 12
Foyer
- Level: Main
- Area: 20.91 Square Feet
- Dimensions: 4.10 x 5.1
Kitchen
- Level: Main
- Area: 97.94 Square Feet
- Dimensions: 8.3x 11.8
Laundry
- Level: Lower
- Area: 57.51 Square Feet
- Dimensions: 7.10 x 8.10
Living room
- Level: Main
- Area: 212.94 Square Feet
- Dimensions: 12.6 x 16.9
Other
- Level: Main
- Area: 258.1 Square Feet
- Dimensions: 14.5 x 17.8
Porch
- Level: Main
- Area: 263.07 Square Feet
- Dimensions: 23.7 x 11.1
Recreation room
- Level: Lower
- Area: 343.9 Square Feet
- Dimensions: 18.10 x 19
Storage
- Level: Lower
- Area: 63.19 Square Feet
- Dimensions: 7.10 x 8.9
Heating
- Baseboard, Electric
Cooling
- Electric
Appliances
- Included: Dishwasher, Refrigerator, Stove, Washer, Dryer
Features
- Flooring: Carpet, Hardwood, Laminate, Mixed
Interior area
- Total structure area: 1,876
- Total interior livable area: 1,876 sqft
Video & virtual tour
Property
Parking
- Parking features: Detached
- Has garage: Yes
- Has uncovered spaces: Yes
Features
- Patio & porch: Deck/Patio, Patio
- Fencing: Back Yard,Full
- Has view: Yes
Lot
- Size: 1 Acres
- Dimensions: 1/2 Acre
- Features: Highway Access, Landscaped, Level, Rear Yard Access (Vechicle), Views, Under 0.5 Acres
Details
- Zoning description: Res
Construction
Type & style
- Home type: SingleFamily
- Architectural style: Bungalow
- Property subtype: Single Family Residence
Materials
- Vinyl Siding
- Foundation: Concrete, Fully Developed
- Roof: Shingle - Asphalt
Condition
- Year built: 1970
Utilities & green energy
- Sewer: Public Sewer
- Water: Public
Community & HOA
Location
- Region: Arnolds Cove
Financial & listing details
- Price per square foot: C$133/sqft
- Annual tax amount: C$1,100
- Date on market: 6/29/2026
R
Richard Coombs
(709) 330-3879
By pressing Contact Agent, you agree that the real estate professional identified above may call/text you about your search, which may involve use of automated means and pre-recorded/artificial voices. You don't need to consent as a condition of buying any property, goods, or services. Message/data rates may apply. You also agree to our Terms of Use. Zillow does not endorse any real estate professionals. We may share information about your recent and future site activity with your agent to help them understand what you're looking for in a home.
Price history
Price history is unavailable.
Public tax history
Tax history is unavailable.
Climate risks
Neighborhood: A0B
Nearby schools
GreatSchools rating
No schools nearby
We couldn't find any schools near this home.
Schools provided by the listing agent
- District: Clarenville-Bonavista
Source: Newfoundland and Labrador AR. This data may not be complete. We recommend contacting the local school district to confirm school assignments for this home.
- C$---- bd-- ba-- sqft88 Merasheen Cres, Arnold'S Cove, NL A0B1A0Off Market
- C$219,9005 bd2 ba2.4k sqft6 Harbourview Ave, Arnold'S Cove, NL A0B1A0For Sale

- C$239,0003 bd1 ba1k sqft51 Spencers Cove Rd, Arnold'S Cove, NL A0B1A0For Sale
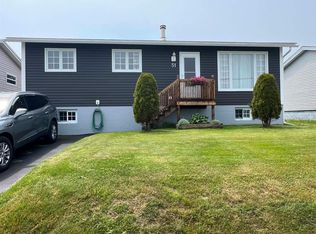
- C$145,0002 bd2 ba1.2k sqft172 Marine Dr #158, Southern Harbour Pb, NL A0B3H0For Sale
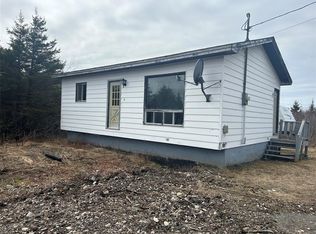
- C$329,9003 bd3 ba1.3k sqft214 Marine Dr, Southern Harbour Pb, NL A0B3H0For Sale
- C$159,0006 bd2 ba2.2k sqft259 Main Rd, Arnold'S Cove, NL A0B1A0For Sale
- C$29,9005.5 acres33 Main Rd, Admirals Beach, NL A0B2B0Lot/Land
- C$160,0005 bd3 ba1.7k sqft119 Main Rd, Arnold'S Cove, NL A0B1A0For Sale
Similar homes
- C$239,0003 bd1 ba1k sqft51 Spencers Cove Road, Arnold's Cove, NL A0B1A0For SaleMLS ID #1299944, Janice Barrett, EXIT Realty Aspire. Newfoundland and Labrador AR
- C$219,9005 bd2 ba2.4k sqft6 Harbourview Avenue, Arnold's Cove, NL A0B1A0For SaleMLS ID #1298811, Janice Barrett, EXIT Realty Aspire. Newfoundland and Labrador AR
- C$300,0003 bd2 ba2.2k sqft55 Main Road, Goobies, NL A0B1N0For Sale
 MLS ID #1299709, Sarah Howlett, BlueKey Realty Inc.. Newfoundland and Labrador AR
 - C$169,0003 bd2 ba1.2k sqft44 Main Road, St.Vincent's, NL A0B3C0For Sale
 MLS ID #1298794, Heather St. Croix, 3% Realty East Coast. Newfoundland and Labrador AR
 - C$199,0002 bd2 ba1.1k sqft372 Main Road, Sunnyside, NL A0B3J0For SaleMLS ID #1296797, Lori Peddle, RE/MAX Eastern Edge Realty Ltd. Clarenville. Newfoundland and Labrador AR
- C$145,0002 bd2 ba1.2k sqft158-172 MARINE Drive, Southern Harbour, NL A0B3H0For SaleMLS ID #1296489, Dorothy Newman, EXIT Realty Aspire. Newfoundland and Labrador AR
- C$160,0005 bd3 ba1.7k sqft119 Main Road, Sunnyside, NL A0B3J0For SaleMLS ID #1299980, Janice Barrett, EXIT Realty Aspire. Newfoundland and Labrador AR
- C$159,0006 bd2 ba2.2k sqft259 Main Road, Come By Chance, NL A0B1N0For SaleMLS ID #1298540, Rebecca Chymist, eXp Realty - Clarenville. Newfoundland and Labrador AR
- C$329,9003 bd3 ba1.3k sqft214 Marine Drive, Southern Harbour, NL A0B3H0For SaleMLS ID #1299716, Chris Dunn, RE/MAX Infinity Realty Inc. - Sheraton Hotel. Newfoundland and Labrador AR
