Skip main navigation
Off market
  • Price Unknown

    5 Merriman Ave, Ottawa, ON K1K 3E5

    3beds
    2baths
    Single Family Residence
    Built in 1945
    -- sqft lot
    $-- Zestimate®
    C$--/sqft
    C$2,972 Estimated rent

    Home value

    Not available

    Estimated sales range

    Not available

    Not available

    Loading
    Loading...

    Owner options

    List your home for rent

    C$2,972/mo

    Rent Zestimate®

    Find your next renter with Zillow Rental Manager. Plus, with online applications, you can quickly screen prospective tenants – for free.

    Learn more

    C$2,972/mo

    Rent Zestimate®

    Refinance and save

    Refinancing to a lower rate could help reduce your monthly payments and save thousands over the life of the loan.

    See today's rates

    Explore your selling options

    Work with a Zillow partner agent

    Leverage their expertise and Zillow's premium Showcase listings to get your home seen by more buyers.

    Get started

    List with your own agent

    Get your home in front of millions of buyers by listing it on Zillow.

    Learn how to do it

    Sell it yourself

    Take full control of how buyers see your home on Zillow by listing For Sale by Owner (FSBO).

    List your home

    What's special

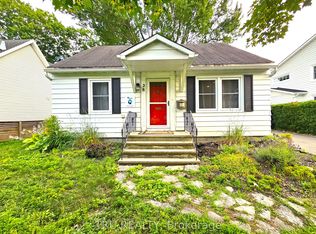
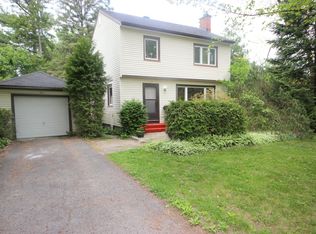
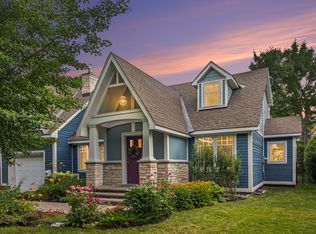
    This charming Cape Cod with additions, tucked away on a quiet street in the heart of a family friendly neighbourhood, boasts easy access to cycling trails, sailing , tennis ,boating and transit as well as the shops & restaurants of Beechwood Village and is a great opportunity. The home boasts a beautiful main level primary with vaulted ceilings over looking a private garden. The all season solarium features 3 walls of glass integrated into the south west corner of the residence and provides a true year round oasis that will be ideal for reading, working or relaxing. The formal space is anchored by a gas fireplace and mantle and boasts a west facing bay window overlooking the street scape allowing natural light to flood the interior. Two equally scaled bedrooms with a wall of closets on the second level is perfect space for tweens and older children.The finished LL offers a bright and spacious Laundry, family area with FP and a large cedar closet for seasonal woolies! Come and see!

    This property is off market, which means it's not currently listed for sale or rent on Zillow. This may be different from what's available on other websites or public sources.


    Zillow last checked:

    Source: Engel & Volkers,MLS®#: 1401191MLS Logo

    Facts & features

    Interior

    Bedrooms & bathrooms
    • Bedrooms: 3
    • Bathrooms: 2

    Property

    Details
    • Parcel number: 042780121

    Construction

    Type & style
    • Home type: SingleFamily
    • Property subtype: Single Family Residence
    Condition
    • Year built: 1945

    Community & HOA

    Location
    • Region: Ottawa

    Financial & listing details

    • Date on market: 7/19/2024
    • Lease term: Contact For Details

    Price history

    DateEventPrice
    7/30/2024Listing removedC$1,089,000
    Source: Engel & Volkers #1401191 Report a problem
    7/19/2024Listed for saleC$1,089,000
    Source: Engel & Volkers #1401191 Report a problem

    Public tax history

    Tax history is unavailable.

    Neighborhood: Rockcliffe

    Nearby schools

    GreatSchools rating

    No schools nearby

    We couldn't find any schools near this home.