Skip main navigation
Closed
  • $840,000

    5 Middlebury Ln, Lincolnshire, IL 60069

    4beds
    2,984sqft
    Single Family Residence
    Built in 1984
    0.46 Acres Lot
    $840,300 Zestimate®
    $282/sqft
    $5,562 Estimated rent

    Home value

    $840,300

    $773,000 - $916,000

    $5,562/mo

    Zestimate® history
    Loading
    Loading...

    Owner options

    List your home for rent

    $5,562/mo

    Rent Zestimate®

    Find your next renter with Zillow Rental Manager. Plus, with online applications, you can quickly screen prospective tenants – for free.

    Learn more

    $5,562/mo

    Rent Zestimate®

    Refinance and save

    $6,334/mo

    Est. payment

    Refinancing to a lower rate could help reduce your monthly payments and save thousands over the life of the loan.

    See today's rates

    $6,334/mo

    Est. payment

    Explore your selling options

    Work with a Zillow partner agent

    Leverage their expertise and Zillow's premium Showcase listings to get your home seen by more buyers.

    Get started

    List with your own agent

    Get your home in front of millions of buyers by listing it on Zillow.

    Learn how to do it

    Sell it yourself

    Take full control of how buyers see your home on Zillow by listing For Sale by Owner (FSBO).

    List your home

    What's special

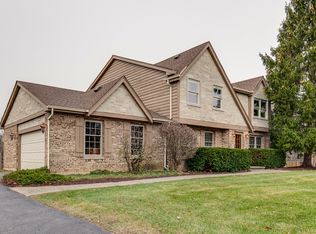
    Step into this stunning Georgian residence, where timeless charm meets modern updates. Award-winning Stevenson High School and District 103, offering top-tier education just minutes from home. Steps from Edward L. Ryerson Conservation Area. Buyers can enjoy hiking, and year-round recreational opportunities just minutes from home, all within a carefully preserved and professionally maintained landscape. The heart of the home is the bright, airy kitchen, featuring crisp white cabinets, a large granite island, stainless steel appliances, and sliding doors that open to a sun-filled deck-perfect for morning coffee or entertaining. The master bathroom is a spa-like retreat, with heated floors, a sleek glass-enclosed shower, and luxurious marble tile throughout. A second remodeled bathroom mirrors the same stylish, modern updates for family or guests. This meticulously maintained home also boasts a new roof (2024), most new windows and doors (2024), James Hardie siding (2025), resurfaced floors and stairs (2024), a heated garage, and an upgraded basement. Move-in ready, beautifully updated, and full of natural light-this home is truly welcoming!

    Zillow last checked:

    Listing updated:

    Listing courtesy of:

    Lori Mikosz 630-300-8222,

    Anmar Realty Group, LLC

    Bought with:

    David Betancourt

    Redfin Corporation

    Source: MRED as distributed by MLS GRID,MLS#: 12664828MLS Logo

    Facts & features

    Interior

    Bedrooms & bathrooms
    • Bedrooms: 4
    • Bathrooms: 3
    • Full bathrooms: 2
    • 1/2 bathrooms: 1
    Primary bedroom
    • Features: Flooring (Hardwood), Bathroom (Full)
    • Level: Second
    • Area: 247 Square Feet
    • Dimensions: 19X13
    Bedroom 2
    • Features: Flooring (Hardwood)
    • Level: Second
    • Area: 182 Square Feet
    • Dimensions: 14X13
    Bedroom 3
    • Features: Flooring (Hardwood)
    • Level: Second
    • Area: 180 Square Feet
    • Dimensions: 15X12
    Bedroom 4
    • Features: Flooring (Hardwood)
    • Level: Second
    • Area: 144 Square Feet
    • Dimensions: 12X12
    Dining room
    • Features: Flooring (Hardwood)
    • Level: Main
    • Area: 204 Square Feet
    • Dimensions: 17X12
    Family room
    • Features: Flooring (Hardwood)
    • Level: Main
    • Area: 323 Square Feet
    • Dimensions: 19X17
    Kitchen
    • Features: Flooring (Hardwood)
    • Level: Main
    • Area: 247 Square Feet
    • Dimensions: 19X13
    Living room
    • Features: Flooring (Hardwood)
    • Level: Main
    • Area: 247 Square Feet
    • Dimensions: 19X13
    Heating
    • Natural Gas, Forced Air
    Cooling
    • Central Air
    Appliances
    • Included: Range, Microwave, Dishwasher, Refrigerator, Washer, Dryer, Disposal
    Features
    • Basement: Finished,Full
    • Number of fireplaces: 1
    • Fireplace features: Family Room
    Interior area
    • Total structure area: 0
    • Total interior livable area: 2,984 sqft

    Property

    Parking
    • Total spaces: 2
    • Parking features: Yes, Attached, Garage
    • Attached garage spaces: 2
    Accessibility
    • Accessibility features: No Disability Access
    Features
    • Stories: 2
    • Patio & porch: Deck
    Lot
    • Size: 0.46 Acres
    Details
    • Parcel number: 15243100030000
    • Special conditions: None
    • Other equipment: Water-Softener Owned, Sump Pump

    Construction

    Type & style
    • Home type: SingleFamily
    • Property subtype: Single Family Residence
    Materials
    • Brick
    Condition
    • New construction: No
    • Year built: 1984
    • Major remodel year: 2025

    Utilities & green energy

    • Sewer: Public Sewer
    • Water: Lake Michigan

    Community & neighborhood

    Location
    • Region: Lincolnshire
    • Subdivision: Woodgate

    HOA & financial

    HOA
    • Services included: None

    Other

    Other facts
    • Listing terms: Cash
    • Ownership: Fee Simple

    Price history

    DateEventPrice
    7/7/2026Sold$840,000-1.1%$282/sqft
    Source: MRED as distributed by MLS GRID #12664828 Report a problem
    6/5/2026Contingent$849,000$285/sqft
    Source: MRED as distributed by MLS GRID #12664828 Report a problem
    6/2/2026Price change$849,000-5.6%$285/sqft
    Source: MRED as distributed by MLS GRID #12664828 Report a problem
    4/22/2026Listed for sale$899,000-6.3%$301/sqft
    Source: MRED as distributed by MLS GRID #12626598 Report a problem
    4/22/2026Listing removed$959,900$322/sqft
    Source: MRED as distributed by MLS GRID #12617755 Report a problem
    4/13/2026Listed for sale$959,900+60.5%$322/sqft
    Source: MRED as distributed by MLS GRID #12617755 Report a problem
    8/15/2007Sold$598,000+27.8%$200/sqft
    Source: MRED as distributed by MLS GRID #06423915 Report a problem
    4/1/2002Sold$468,000$157/sqft
    Source: Public Record Report a problem

    Public tax history

    YearProperty taxesTax assessment
    2024$17,478 +2.9%$219,796 +8.2%
    2023$16,993 +4.5%$203,135 +6%
    2022$16,267 +4%$191,673 +3.4%
    2021$15,641 +2.5%$185,368 +0.7%
    2020$15,253 -5.3%$183,995 -7.5%
    2019$16,103 -4.4%$198,913 +6.6%
    2018$16,838 $186,648 -11.7%
    2017$16,838 +6.3%$211,365 +4.4%
    2016$15,842 +11.6%$202,399 +6.9%
    2015$14,201 +2.4%$189,282 +13.6%
    2014$13,874 +3.1%$166,670 -0.2%
    2012$13,455 -4.5%$167,004 -14.1%
    2011$14,095 +11.2%$194,395 +2.9%
    2010$12,676 +3.2%$188,849 -14%
    2009$12,279 -9.8%$219,710 -1.5%
    2008$13,616 +21.6%$223,036 +12.5%
    2006$11,197 +13.7%$198,248
    2005$9,848 +0.3%--
    2004$9,817 +1.2%--
    2003$9,701 +3.2%--
    2002$9,398 +8.2%--
    2001$8,687 +4.2%$153,770 +6.3%
    2000$8,340 $144,708

    Find assessor info on the county website

    Neighborhood: 60069

    Nearby schools

    GreatSchools rating
    Schools provided by the listing agent
    • Elementary: Laura B Sprague School
    • Middle: Half Day School
    • High: Adlai E Stevenson High School
    • District: 103

    Source: MRED as distributed by MLS GRID. This data may not be complete. We recommend contacting the local school district to confirm school assignments for this home.

    Get a cash offer in 3 minutes
    Find out how much your home could sell for in as little as 3 minutes with a no-obligation cash offer.
    Estimated market value
    $840,300
    Get a cash offer in 3 minutes
    Find out how much your home could sell for in as little as 3 minutes with a no-obligation cash offer.
    Estimated market value
    $840,300