Skip main navigation
Closed
Street View
  • $676,000

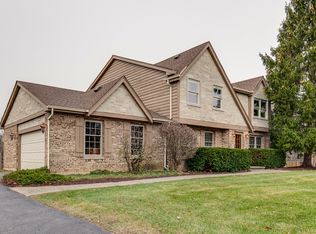
    9 Middlebury Ln, Lincolnshire, IL 60069

    4beds
    3,119sqft
    Single Family Residence
    Built in 1985
    0.45 Acres Lot
    $847,800 Zestimate®
    $217/sqft
    $5,971 Estimated rent

    Home value

    $847,800

    $805,000 - $899,000

    $5,971/mo

    Zestimate® history
    Loading
    Loading...

    Owner options

    List your home for rent

    $5,971/mo

    Rent Zestimate®

    Find your next renter with Zillow Rental Manager. Plus, with online applications, you can quickly screen prospective tenants – for free.

    Learn more

    $5,971/mo

    Rent Zestimate®

    Refinance and save

    $5,097/mo

    Est. payment

    Refinancing to a lower rate could help reduce your monthly payments and save thousands over the life of the loan.

    See today's rates

    $5,097/mo

    Est. payment

    Explore your selling options

    Work with a Zillow partner agent

    Leverage their expertise and Zillow's premium Showcase listings to get your home seen by more buyers.

    Get started

    List with your own agent

    Get your home in front of millions of buyers by listing it on Zillow.

    Learn how to do it

    Sell it yourself

    Take full control of how buyers see your home on Zillow by listing For Sale by Owner (FSBO).

    List your home

    What's special

    Formal dining roomHome officeLarge finished basementWalk-in closetsHuge rec roomRefinished hardwood floorsFloor-to-ceiling windows
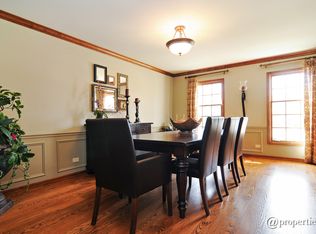
    Great opportunity to enjoy all that the Woodgate neighborhood has to offer with easy access to Ryerson Woods Forest Preserve. Ready for a new owner looking for well appointed, spacious home with great layout. Completely updated in 2011 with newer kitchen, baths, fresh paint, refinished hardwood floors, first floor mudroom with laundry. Formal dining room has flexibility, currently being used as private home office with french doors. Formal living room has opening to the Family room with floor-to-ceiling windows and wood-burning fireplace, opening to kitchen. The chef's kitchen offers newer cabinets, stainless steel appliances, 6-burner Dacor range, granite counters, island with seating, built-in workstation and sliding doors to back deck. Southern and western exposure allow for abundant natural light. The second floor features four spacious bedrooms including the primary suite with walk-in closets and luxurious bath with two separate vanities and oversized shower. Three additional bedrooms share hall bath with double vanity. Laundry/mudroom is just off the kitchen and garage. Large finished basement was just refinished with huge rec room, storage, and full bath (plenty room for 5th bedroom, home office or exercise room) making total finished square footage 4,500sf.

    Zillow last checked:

    Listing updated:

    Listing courtesy of:

    Kiki Clark, E-PRO 847-804-0969,

    Berkshire Hathaway HomeServices Chicago,

    Polly Richardson 847-363-1738,

    Berkshire Hathaway HomeServices Chicago

    Bought with:

    Liangfu Zhou

    Altogether Realty Corporation

    Source: MRED as distributed by MLS GRID,MLS#: 11817126MLS Logo

    Facts & features

    Interior

    Bedrooms & bathrooms
    • Bedrooms: 4
    • Bathrooms: 4
    • Full bathrooms: 3
    • 1/2 bathrooms: 1
    Primary bedroom
    • Features: Flooring (Carpet), Bathroom (Full)
    • Level: Second
    • Area: 270 Square Feet
    • Dimensions: 18X15
    Bedroom 2
    • Features: Flooring (Carpet)
    • Level: Second
    • Area: 150 Square Feet
    • Dimensions: 15X10
    Bedroom 3
    • Features: Flooring (Carpet)
    • Level: Second
    • Area: 156 Square Feet
    • Dimensions: 13X12
    Bedroom 4
    • Features: Flooring (Carpet)
    • Level: Second
    • Area: 182 Square Feet
    • Dimensions: 14X13
    Dining room
    • Features: Flooring (Hardwood)
    • Level: Main
    • Area: 208 Square Feet
    • Dimensions: 16X13
    Family room
    • Features: Flooring (Hardwood)
    • Level: Main
    • Area: 270 Square Feet
    • Dimensions: 18X15
    Kitchen
    • Features: Kitchen (Eating Area-Breakfast Bar, Island, Pantry-Closet, Pantry-Walk-in), Flooring (Hardwood)
    • Level: Main
    • Area: 338 Square Feet
    • Dimensions: 26X13
    Laundry
    • Features: Flooring (Other)
    • Level: Main
    • Area: 180 Square Feet
    • Dimensions: 15X12
    Living room
    • Features: Flooring (Hardwood)
    • Level: Main
    • Area: 234 Square Feet
    • Dimensions: 18X13
    Recreation room
    • Features: Flooring (Carpet)
    • Level: Basement
    • Area: 1116 Square Feet
    • Dimensions: 36X31
    Heating
    • Natural Gas, Forced Air
    Cooling
    • Central Air
    Appliances
    • Included: Double Oven, Dishwasher, High End Refrigerator, Disposal, Stainless Steel Appliance(s)
    • Laundry: Main Level, Gas Dryer Hookup, Sink
    Features
    • Wet Bar
    • Flooring: Hardwood
    • Basement: Finished,Full
    • Number of fireplaces: 1
    • Fireplace features: Wood Burning, Family Room
    Interior area
    • Total structure area: 0
    • Total interior livable area: 3,119 sqft

    Property

    Parking
    • Total spaces: 2
    • Parking features: Asphalt, Garage Door Opener, On Site, Garage Owned, Attached, Garage
    • Attached garage spaces: 2
    • Has uncovered spaces: Yes
    Accessibility
    • Accessibility features: No Disability Access
    Features
    • Stories: 2
    • Exterior features: Balcony
    Lot
    • Size: 0.45 Acres
    • Dimensions: 137 X 131 X 167 X 133
    Details
    • Parcel number: 15251060020000
    • Special conditions: None

    Construction

    Type & style
    • Home type: SingleFamily
    • Architectural style: Traditional
    • Property subtype: Single Family Residence
    Materials
    • Brick, Cedar
    • Foundation: Concrete Perimeter
    • Roof: Asphalt
    Condition
    • New construction: No
    • Year built: 1985
    • Major remodel year: 2011

    Utilities & green energy

    • Sewer: Public Sewer
    • Water: Lake Michigan

    Community & neighborhood

    Location
    • Region: Lincolnshire
    • Subdivision: Woodgate

    HOA & financial

    HOA
    • Services included: None

    Other

    Other facts
    • Listing terms: Conventional
    • Ownership: Fee Simple

    Price history

    DateEventPrice
    8/8/2023Sold$676,000+17.6%$217/sqft
    Source: MRED as distributed by MLS GRID #11817126 Report a problem
    7/1/2023Pending sale$575,000$184/sqft
    Source: Berkshire Hathaway HomeServices Chicago #11817126 Report a problem
    7/1/2023Contingent$575,000$184/sqft
    Source: MRED as distributed by MLS GRID #11817126 Report a problem
    6/26/2023Listed for sale$575,000-2.5%$184/sqft
    Source: MRED as distributed by MLS GRID #11817126 Report a problem
    6/18/2020Listing removed$4,000$1/sqft
    Source: Berkshire Hathaway HomeServices Chicago #10726880 Report a problem
    6/15/2020Listing removed$590,000$189/sqft
    Source: Berkshire Hathaway HomeServices Chicago #10726891 Report a problem
    6/15/2020Listed for rent$4,000+2.6%$1/sqft
    Source: Berkshire Hathaway HomeServices Chicago #10726880 Report a problem
    5/27/2020Listed for sale$590,000$189/sqft
    Source: Berkshire Hathaway HomeServices Chicago #10726891 Report a problem
    2/16/2017Listing removed$590,000$189/sqft
    Source: Coldwell Banker Residential Brokerage - Lake Forest #09324081 Report a problem
    2/10/2017Listed for sale$590,000$189/sqft
    Source: Coldwell Banker Residential Brokerage - Lake Forest #09324081 Report a problem
    12/28/2016Pending sale$590,000$189/sqft
    Source: Coldwell Banker Residential Brokerage - Lake Forest #09324081 Report a problem
    8/24/2016Listed for sale$590,000-9.2%$189/sqft
    Source: Coldwell Banker Residential Brokerage - Lake Forest #09324081 Report a problem
    8/24/2016Listing removed$3,900-2.5%$1/sqft
    Source: Coldwell Banker Residential Brokerage - Lake Forest #09299355 Report a problem
    8/22/2015Listing removed$650,000$208/sqft
    Source: Coldwell Banker Residential Brokerage - Lake Forest #08991459 Report a problem
    7/24/2015Listed for sale$650,000+56.9%$208/sqft
    Source: Coldwell Banker Residential Brokerage - Lake Forest #08991459 Report a problem
    4/8/2014Listing removed$4,000$1/sqft
    Source: Coldwell Banker Residential Brokerage - Lake Forest #08532511 Report a problem
    2/8/2014Listed for rent$4,000$1/sqft
    Source: Coldwell Banker Residential Brokerage - Lake Forest #08532511 Report a problem
    11/4/2011Listing removed$414,300$133/sqft
    Source: isNowListed.com Report a problem
    11/2/2011Price change$414,300-29.7%$133/sqft
    Source: isNowListed.com Report a problem
    9/30/2011Listed for sale$589,000+83.5%$189/sqft
    Source: Coldwell Banker Residential Brokerage - Lake Forest #07913260 Report a problem
    7/7/2011Sold$321,000-8.3%$103/sqft
    Source: MRED as distributed by MLS GRID #07738072 Report a problem
    5/23/2011Price change$349,900-2.8%$112/sqft
    Source: Coldwell Banker Residential Brokerage - Edgebrook #07738072 Report a problem
    5/1/2011Price change$360,000-7.7%$115/sqft
    Source: Coldwell Banker Residential Brokerage - Edgebrook #07738072 Report a problem
    4/9/2011Price change$390,000-5.9%$125/sqft
    Source: Coldwell Banker Residential Brokerage - Edgebrook #07738072 Report a problem
    3/19/2011Listed for sale$414,300-14.8%$133/sqft
    Source: Coldwell Banker Residential Brokerage - Edgebrook #07738072 Report a problem
    3/3/2011Sold$486,000-28%$156/sqft
    Source: Public Record Report a problem
    8/4/2005Sold$675,000+56.3%$216/sqft
    Source: Public Record Report a problem
    11/24/1999Sold$432,000$139/sqft
    Source: Public Record Report a problem

    Public tax history

    YearProperty taxesTax assessment
    2024$17,741 -1.4%$222,965 +8.2%
    2023$17,989 +5.5%$206,064 +6%
    2022$17,053 +4%$194,437 +3.4%
    2021$16,403 +2.6%$188,041 +0.7%
    2020$15,995 -13.4%$186,648 -15.7%
    2019$18,464 +5.2%$221,288 +1%
    2018$17,551 $219,176 +2.4%
    2017$17,551 +3.1%$214,060 +1.6%
    2016$17,024 +84%$210,606 +6.9%
    2015$9,254 +4%$196,957 +88.1%
    2014$8,899 +3.2%$104,696 -0.2%
    2012$8,619 +7.8%$104,906 -48%
    2011$7,999 -46.4%$201,573 -6.5%
    2010$14,932 +3.3%$215,525 -5.2%
    2009$14,449 -0.8%$227,467 -2.2%
    2008$14,558 +21.3%$232,591 +12.5%
    2006$12,003 +16.5%$206,741
    2005$10,307 +0.4%--
    2004$10,263 +5.1%--
    2003$9,763 +3.2%--
    2002$9,459 +8.2%--
    2001$8,743 +1.4%$154,729 +3.5%
    2000$8,621 $149,468

    Find assessor info on the county website

    Neighborhood: 60069

    Nearby schools

    GreatSchools rating
    Schools provided by the listing agent
    • Elementary: Laura B Sprague School
    • Middle: Daniel Wright Junior High School
    • High: Adlai E Stevenson High School
    • District: 103

    Source: MRED as distributed by MLS GRID. This data may not be complete. We recommend contacting the local school district to confirm school assignments for this home.

    Get a cash offer in 3 minutes
    Find out how much your home could sell for in as little as 3 minutes with a no-obligation cash offer.
    Estimated market value
    $847,800
    Get a cash offer in 3 minutes
    Find out how much your home could sell for in as little as 3 minutes with a no-obligation cash offer.
    Estimated market value
    $847,800