Skip main navigation
Off market
  • $1,828,500

    5 Milemore Court, Fort Salonga, NY 11768

    6beds
    3,750sqft
    Single Family Residence, Residential
    Built in 1996
    1.04 Acres Lot
    $1,828,500 Zestimate®
    $488/sqft
    $7,534 Estimated rent

    Home value

    $1,828,500

    $1.61M - $2.10M

    $7,534/mo

    Zestimate® history
    Loading
    Loading...

    Owner options

    List your home for rent

    $7,534/mo

    Rent Zestimate®

    Find your next renter with Zillow Rental Manager. Plus, with online applications, you can quickly screen prospective tenants – for free.

    Learn more

    $7,534/mo

    Rent Zestimate®

    Refinance and save

    $12,785/mo

    Est. payment

    Refinancing to a lower rate could help reduce your monthly payments and save thousands over the life of the loan.

    See today's rates

    $12,785/mo

    Est. payment

    Explore your selling options

    Work with a Zillow partner agent

    Leverage their expertise and Zillow's premium Showcase listings to get your home seen by more buyers.

    Get started

    List with your own agent

    Get your home in front of millions of buyers by listing it on Zillow.

    Learn how to do it

    Sell it yourself

    Take full control of how buyers see your home on Zillow by listing For Sale by Owner (FSBO).

    List your home

    What's special

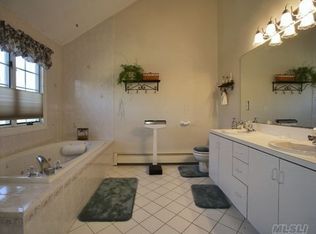

    Exceptional Custom Built Post- Modern Colonial W/ Cathedral/Vaulted Ceilings, In Desirable Sophisticated Fort Salonga Development: Milemore Hills, Quite Community, Featuring Only 18 Luxurious Homes, On Cul-De-Sac, 1.04 ACRE Property, Spacious Open Floor Plan, Front Porch W/ an exceptional View, Eik W/ Stainless Appliances Open To The Family Room W/ 2 Sided Fireplace into Living Room, Sliding Doors Leading to A Country Club Backyard W/ Heated & Salted In-Ground Pool, Professionally Landscaped, Perfect for Entertaining & Large Gatherings, Large Master Suite W/ Vaulted Ceiling & Walking Closets, Beautiful Crown Molden & Hardwood Floors Throughout, Anderson Windows & Sliding Doors, 3 Car Garage W/2 Doors, CAC, 300 Amps Electric Service, Full Finished Basement W/Outside Entrance, Featuring 2 Bedrooms on The FIRST FLOOR W/ Full Bathroom, Space for Extended Family, Close to Highways, Private Beaches, Shopping & Great Restaurants, This is the home you've been waiting for! A Must See!!!!, Additional information: Interior Features:Lr/Dr

    This property is not currently displayed as for sale or rent on Zillow. This may be different from what's on other websites or public sources.

    Zillow last checked:

    Listing updated:

    Listed by:

    Luci Gherardi ABR SRES 917-683-3439,

    Douglas Elliman Real Estate 631-543-9400,

    Kristyne Rinaldo 516-220-0005,

    Douglas Elliman Real Estate

    Bought with:

    Cary Bianculli, 10401344349

    Douglas Elliman Real Estate

    Source: OneKey® MLS as distributed by MLS GRID,MLS#: L3371956MLS Logo

    Facts & features

    Interior

    Bedrooms & bathrooms
    • Bedrooms: 6
    • Bathrooms: 4
    • Full bathrooms: 4
    Heating
    • Baseboard, Oil
    Cooling
    • Central Air
    Appliances
    • Included: Dishwasher, Dryer, Oil Water Heater
    Features
    • Cathedral Ceiling(s), Eat-in Kitchen, Entrance Foyer, Formal Dining, First Floor Bedroom, Master Downstairs, Primary Bathroom, Pantry
    • Flooring: Hardwood
    • Basement: Finished,Full,Walk-Out Access
    • Attic: Unfinished
    • Number of fireplaces: 1
    Interior area
    • Total structure area: 3,750
    • Total interior livable area: 3,750 sqft

    Property

    Parking
    • Parking features: Attached, Other, Private
    Features
    • Levels: Two
    Lot
    • Size: 1.04 Acres
    • Dimensions: 1.04 ACRE
    • Features: Cul-De-Sac, Near School, Near Shops
    Details
    • Parcel number: 0800011000100001006

    Construction

    Type & style
    • Home type: SingleFamily
    • Architectural style: Post Modern
    • Property subtype: Single Family Residence, Residential
    Materials
    • Vinyl Siding
    Condition
    • Year built: 1996

    Utilities & green energy

    • Sewer: Cesspool
    • Water: Public

    Community & HOA

    Community
    • Security: Fire Sprinkler System
    • Subdivision: Milemore Hills
    HOA
    • Has HOA: No
    • Amenities included: Park
    Location
    • Region: Northport

    Financial & listing details

    • Price per square foot: $488/sqft
    • Annual tax amount: $26,349
    • Date on market: 11/21/2024
    • Listing agreement: Exclusive Agency

    Price history

    DateEventPrice
    5/11/2022Sold$1,500,000$400/sqft
    Source: OneKey® MLS as distributed by MLS GRID #L3371956 Report a problem

    Public tax history

    Tax history is unavailable.

    Neighborhood: 11768

    Nearby schools

    GreatSchools rating
    Schools provided by the listing agent
    • Middle: William T Rogers Middle School
    • High: Kings Park High School

    Source: OneKey® MLS as distributed by MLS GRID. This data may not be complete. We recommend contacting the local school district to confirm school assignments for this home.

    Get a cash offer in 3 minutes
    Find out how much your home could sell for in as little as 3 minutes with a no-obligation cash offer.
    Estimated market value
    $1,828,500
    Get a cash offer in 3 minutes
    Find out how much your home could sell for in as little as 3 minutes with a no-obligation cash offer.
    Estimated market value
    $1,828,500