Set on over an acre of beautifully landscaped property in Fort Salonga, this impeccably maintained (New Roof) 5-bedroom, 3.5-bath Colonial offers over 3,000 square feet of thoughtfully designed living space and the perfect balance of syle and comfort. A spacious wraparound porch welcomes you home and provides the perfect place to relax and enjoy the peaceful surroundings. Inside, you’re greeted by soaring cathedral ceilings, creating an impressive first impression. The home features a Formal Living Room, a gracious Dining Room with custom moldings, and generous entertaining spaces throughout. At the heart of the home is a true chef’s kitchen, complete with a 6-burner Wolf gas range, stunning quartzite countertops, wood cabinetry, and an open layout overlooking the spacious den with a fireplace. Whether you’re hosting holidays or enjoying a quiet night at home, this space was designed to bring everyone together. The primary suite is a private retreat, featuring walk-in closets and a spacious spa-inspired bath with dual vanities and a soaking tub. Four additional bedrooms provide plenty of room for guests, or a home office. Step outside and experience your own private oasis. The backyard is simply spectacular, with a freeform in-ground pool perfectly positioned on the property, an expansive paver patio, fire pit, and breathtaking specimen plantings that create incredible privacy and year-round beauty. Meticulously cared for inside and out, this is the kind of home that rarely becomes available. A true Fort Salonga gem offering space, quality, and an outdoor setting you’ll never want to leave! Don't miss this dream home!!
Pending
$1,699,000
11 Milemore Drive, Northport, NY 11768
5beds
3,050sqft
Single Family Residence, Residential
Built in 1995
1.11 Acres Lot
$-- Zestimate®
$557/sqft
$-- HOA
What's special
- 51 days |
- 280 |
- 2 |
Zillow last checked:
Listing updated:
Listed by:
Signature Premier Properties 631-368-6800,
Anthony M. Perrotta CBR SFR CRB 516-286-5640
Source: OneKey® MLS as distributed by MLS GRID,MLS#: 1022063
Facts & features
Interior
Bedrooms & bathrooms
- Bedrooms: 5
- Bathrooms: 4
- Full bathrooms: 3
- 1/2 bathrooms: 1
Heating
- Baseboard, Oil, Radiant Floor
Cooling
- Central Air, Ductwork, Zoned
Appliances
- Included: Convection Oven, Cooktop, Dishwasher, Dryer, Electric Oven, Exhaust Fan, Gas Cooktop, Microwave, Range, Refrigerator, Stainless Steel Appliance(s), Washer, Indirect Water Heater
- Laundry: Washer/Dryer Hookup, Laundry Room
Features
- First Floor Bedroom, First Floor Full Bath, Cathedral Ceiling(s), Central Vacuum, Chefs Kitchen, Crown Molding, Double Vanity, Eat-in Kitchen, Entrance Foyer, Formal Dining, High Ceilings, Kitchen Island, Open Floorplan, Open Kitchen, Primary Bathroom, Quartz/Quartzite Counters, Speakers, Storage, Tray Ceiling(s), Walk-In Closet(s), Wet Bar, Wired for Sound
- Flooring: Carpet, Ceramic Tile, Hardwood
- Basement: Full
- Attic: Full
- Number of fireplaces: 1
Interior area
- Total structure area: 3,875
- Total interior livable area: 3,050 sqft
Video & virtual tour
Property
Parking
- Total spaces: 2
- Parking features: Driveway, Garage
- Garage spaces: 2
- Has uncovered spaces: Yes
Features
- Patio & porch: Covered, Porch
- Exterior features: Fire Pit, Lighting, Mailbox, Rain Gutters, Speakers
- Has private pool: Yes
- Pool features: In Ground, Pool Cover, Vinyl
- Fencing: Back Yard,Chain Link,Vinyl
Lot
- Size: 1.11 Acres
Details
- Parcel number: 0800005000500051003
- Special conditions: None
Construction
Type & style
- Home type: SingleFamily
- Architectural style: Colonial
- Property subtype: Single Family Residence, Residential
Materials
- Frame
Condition
- Year built: 1995
Utilities & green energy
- Sewer: Septic Tank
- Water: Public
- Utilities for property: Cable Connected, Electricity Connected, Phone Available, Propane, Underground Utilities, Water Connected
Community & HOA
HOA
- Has HOA: No
Location
- Region: Northport
Financial & listing details
- Price per square foot: $557/sqft
- Tax assessed value: $1,218,750
- Annual tax amount: $25,536
- Date on market: 7/8/2026
- Cumulative days on market: 48 days
- Listing agreement: Exclusive Right To Sell
- Electric utility on property: Yes
Estimated market value
Not available
Estimated sales range
Not available
Not available
Price history
| Date | Event | Price |
|---|---|---|
| 7/21/2026 | Pending sale | $1,699,000$557/sqft |
Source:  OneKey® MLS as distributed by MLS GRID #1022063 Report a problem OneKey® MLS as distributed by MLS GRID #1022063 Report a problem | ||
| 7/8/2026 | Listed for sale | $1,699,000+292.8%$557/sqft |
Source: OneKey® MLS as distributed by MLS GRID #1022063 Report a problem | ||
| 11/6/1995 | Sold | $432,500$142/sqft |
Source: Public Record Report a problem | ||
Public tax history
| Year | Property taxes | Tax assessment |
|---|---|---|
| 2025 | -- | $9,750 |
| 2024 | -- | $9,750 |
| 2023 | -- | $9,750 |
| 2022 | -- | $9,750 |
| 2021 | -- | $9,750 -1.2% |
| 2020 | -- | $9,865 |
| 2019 | -- | $9,865 |
| 2018 | -- | $9,865 |
| 2017 | $19,081 | $9,865 |
| 2016 | -- | $9,865 |
| 2015 | -- | $9,865 |
| 2014 | -- | $9,865 -2.8% |
| 2013 | -- | $10,148 |
| 2012 | -- | $10,148 -10.5% |
| 2011 | -- | $11,340 |
| 2010 | -- | $11,340 |
| 2009 | -- | $11,340 |
| 2008 | -- | $11,340 -7.6% |
| 2007 | $19,548 +19.4% | $12,270 |
| 2005 | $16,372 +4.9% | $12,270 |
| 2004 | $15,603 +10.2% | $12,270 |
| 2003 | $14,155 +6.8% | $12,270 |
| 2002 | $13,258 | $12,270 |
| 2001 | -- | $12,270 |
| 2000 | $12,284 | $12,270 |
Find assessor info on the county website
Monthly payment
Climate risks
Neighborhood: 11768
Nearby schools
GreatSchools rating
- 8/10Fort Salonga Elementary SchoolGrades: PK-3Distance: 0.4 mi
- 8/10William T Rogers Middle SchoolGrades: 6-8Distance: 2 mi
- 9/10Kings Park High SchoolGrades: 9-12Distance: 2.6 mi
Schools provided by the listing agent
- Elementary: Fort Salonga Elementary School
- Middle: William T Rogers Middle School
- High: Kings Park High School
Source: OneKey® MLS as distributed by MLS GRID. This data may not be complete. We recommend contacting the local school district to confirm school assignments for this home.
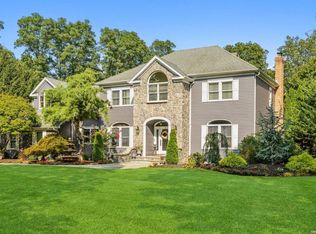
- $1,775,0005 bd5 ba4.4k sqft13 Milemore Dr, Northport, NY 11768Sold
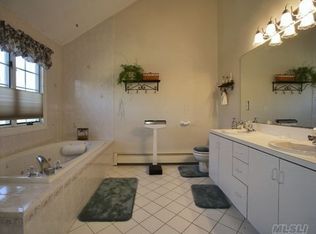
- $1,660,9007 bd4 ba4.3k sqft9 Milemore Dr, Northport, NY 11768Off Market
- $1,170,2003 bd3 ba1.8k sqft38 Chestnut Stump Rd, Northport, NY 11768Off Market
- $2,162,4005 bd4 ba3.7k sqft15 Milemore Dr, Northport, NY 11768Off Market
- $860,7004 bd1 ba1.8k sqft16 Dolores Ln, Northport, NY 11768Off Market
- $1,056,2003 bd2 ba2.2k sqft34 Chestnut Stump Rd, Northport, NY 11768Off Market
- $1,530,0005 bd4 ba3.1k sqft12 Milemore Dr, Northport, NY 11768Sold
- $1,766,1004 bd4 ba3.2k sqft10 Milemore Dr, Northport, NY 11768Off Market
A local agent can set up tours, give advice and negotiate with sellers.
Similar homes
- $1,525,0005 bd4 ba3.1k sqft2 Sandpiper Lane, Northport, NY 11768For Sale

 MLS ID #1017135, Lisa Pincus, Listing by: Douglas Elliman Real Estate. OneKey® MLS as distributed by MLS GRID
 - $1,449,0004 bd4 ba3.4k sqft90 Meadow Glen Road, Northport, NY 11768For Sale
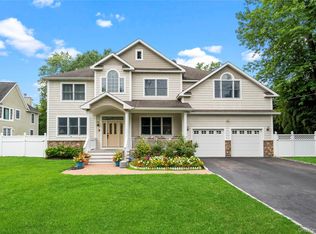 MLS ID #1021060, Nicole N. Kurt, Listing by: 365 Realty Group Inc. OneKey® MLS as distributed by MLS GRID
 - $1,399,9994 bd4 ba2.7k sqft14 Breeze Hill Road, Northport, NY 11768For Sale
 MLS ID #1035695, Leonard Quartararo CBR, Listing by: BH&G R E Realty Connect. OneKey® MLS as distributed by MLS GRID
 - $1,626,0005 bd3 ba3.8k sqft589 Landing Avenue, Smithtown, NY 11787For Sale
 MLS ID #1010107, Jin Tao, Listing by: BH&G R E Realty Connect. OneKey® MLS as distributed by MLS GRID
 - $2,499,9995 bd3 ba4.5k sqft230 Woodbine Avenue, Northport, NY 11768For SaleMLS ID #1035659, Lorraine Dee Donovan, Listing by: Signature Premier Properties. OneKey® MLS as distributed by MLS GRID
- $1,550,0005 bd4 ba2.9k sqft36 Arbor Lane, Dix Hills, NY 11746For SaleMLS ID #1034699, Anna Possas, Listing by: Daniel Gale Sothebys Intl Rlty. OneKey® MLS as distributed by MLS GRID
- $1,649,0005 bd4 ba3k sqft6 Hayloft Court, Smithtown, NY 11787For SaleMLS ID #1037441, Anthony M. Perrotta CBR SFR CRB, Listing by: Signature Premier Properties. OneKey® MLS as distributed by MLS GRID
- $1,899,0004 bd3 ba2.6k sqft114 Eatons Neck Road, Northport, NY 11768For SaleMLS ID #1032526, Juan G. Roa CBR, Listing by: The Agency Northshore NY. OneKey® MLS as distributed by MLS GRID
- $1,649,0004 bd3 ba4.2k sqft3 Beltane Drive, Dix Hills, NY 11746For SaleMLS ID #1035138, Gregg N. Cannizzaro, Listing by: Douglas Elliman Real Estate. OneKey® MLS as distributed by MLS GRID
- $1,600,0005 bd4 ba4k sqft193 Pidgeon Hill Road, South Huntington, NY 11746For SaleMLS ID #1017489, Michael Giordano, Listing by: Hedgestone Homes LLC. OneKey® MLS as distributed by MLS GRID
- $1,749,0005 bd5 ba4.4k sqft1 Fox Hollow Court, Dix Hills, NY 11746For SaleMLS ID #1034755, David L. Cohen, Listing by: Corcoran SRG Residential. OneKey® MLS as distributed by MLS GRID
- $1,999,0006 bd4 ba4.1k sqft5 Home Court, Huntington, NY 11743For SaleMLS ID #1038444, Myung Hee Yoon CBR, Listing by: Coldwell Banker American Homes. OneKey® MLS as distributed by MLS GRID
- $1,890,0004 bd3 ba3.2k sqft225 Old Willets Path, Smithtown, NY 11787For SaleMLS ID #1008414, Carol Hurnyak, Listing by: Long Island Homes & Horse Prop. OneKey® MLS as distributed by MLS GRID
- $2,050,0004 bd4 ba4.2k sqft7 Private Road, Huntington, NY 11743For SaleMLS ID #1036800, Linda Lugo CRS CRB CIPS E-PRO SRES, Listing by: Realty Masters North Shore. OneKey® MLS as distributed by MLS GRID
- $1,530,5004 bd4 ba3.9k sqft25 Forrest Drive, Lloyd Harbor, NY 11743For SaleMLS ID #1024926, Sari Eidelkind, Listing by: Serhant East End LLC. OneKey® MLS as distributed by MLS GRID
- $1,374,0004 bd3 ba2.8k sqft6 Averly Place, Smithtown, NY 11787For SaleMLS ID #1014247, Rob J. Scarito, Listing by: Douglas Elliman Real Estate. OneKey® MLS as distributed by MLS GRID
- $1,200,0005 bd3 ba2.4k sqft4 Vera Court, Centereach, NY 11720For SaleMLS ID #1041647, Christopher DiTullio, Listing by: eXp Realty. OneKey® MLS as distributed by MLS GRID
- $1,099,9885 bd4 ba3.8k sqft23 Colonial Drive, Smithtown, NY 11787For SaleMLS ID #1039816, Jocelyn Minier, Listing by: BH&G R E Realty Connect. OneKey® MLS as distributed by MLS GRID
- $1,745,0004 bd3 ba4k sqft9 Vannina Place, Huntington, NY 11743For SaleMLS ID #1012886, Janine Gleusner, Listing by: Signature Premier Properties. OneKey® MLS as distributed by MLS GRID
- $1,450,0005 bd4 ba3.8k sqft17 Calumet Drive, Dix Hills, NY 11746For SaleMLS ID #1016292, Tina L. Vespoli ABR SRS, Listing by: Douglas Elliman Real Estate. OneKey® MLS as distributed by MLS GRID
