Skip main navigation
Active under contract
  • Listed by: Keller Williams Gateway Realty/Salem • Melanie Norcross
    $534,900

    5 Monarch Court #A, Hudson, NH 03051

    2beds
    2,318sqft
    : 
    Loading
    Get pre-qualified
    Condominium, Townhouse
    Built in 2005
    -- sqft lot
    $545,600 Zestimate®
    $231/sqft
    $-- HOA

    What's special

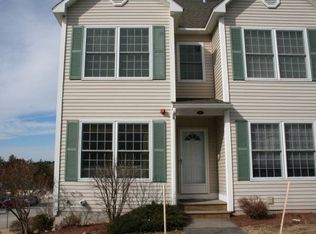
    OPEN HOUSE CANCELLED - OFFER ACCEPTED Enjoy stylish, low-maintenance living at the highly desirable Shepherd’s Hill community in Hudson, offering fantastic amenities including a clubhouse, inground pool, fitness center and playground. This beautifully maintained townhouse features a versatile layout with thoughtful upgrades and inviting living spaces throughout. The entry level offers a spacious family room with walkout access to the backyard — ideal for a home office, media room, workout space or teen hangout — along with direct entry from the one-car garage. Upstairs, the sun-filled main living area is designed with both comfort and entertaining in mind. Relax in the welcoming living room by the cozy gas fireplace or gather with friends and family as you flow through the open-concept space into the dining room and kitchen. The upgraded eat-in kitchen is sure to impress with quartz countertops, a custom tile backsplash, new pendant lighting over the island and ample cabinet space. Architectural columns add charm and character to the dining area, while a slider leads to the private balcony for easy indoor-outdoor enjoyment. A conveniently located laundry room completes the main level. The third floor offers two spacious bedrooms, including a primary suite with private bath, along with a second bedroom and additional full bathroom. This meticulously maintained and move-in ready really brings the "wow" factor, perfectly blending modern finishes with the convenience of community living.
    40 days
    |
    127
    |
    5
    |

    Zillow last checked:

    Listing updated:

    Listed by:

    Melanie Norcross,

    Keller Williams Gateway Realty/Salem 603-912-5470

    Source: PrimeMLS,MLS#: 5091055MLS Logo

      Facts & features

      Interior

      Bedrooms & bathrooms
      • Bedrooms: 2
      • Bathrooms: 3
      • Full bathrooms: 2
      • 1/2 bathrooms: 1
      Heating
      • Natural Gas, Forced Air
      Cooling
      • Central Air
      Appliances
      • Included: Dishwasher, Dryer, Microwave, Gas Range, Refrigerator, Washer
      Features
      • Ceiling Fan(s), Dining Area, Primary BR w/ BA, Natural Light, Indoor Storage, Walk-In Closet(s), Programmable Thermostat
      • Flooring: Carpet, Hardwood, Tile
      • Has basement: No
      • Has fireplace: Yes
      • Fireplace features: Gas
      Interior area
      • Total structure area: 2,406
      • Total interior livable area: 2,318 sqft
      • Finished area above ground: 2,318
      • Finished area below ground: 0
      Video & virtual tour

      Property

      Parking
      • Total spaces: 1
      • Parking features: Shared Driveway, Paved
      • Garage spaces: 1
      Features
      • Levels: 3
      • Stories: 3
      • Exterior features: Playground
      • Has private pool: Yes
      • Pool features: In Ground
      Lot
      • Features: Condo Development
      Details
      • Parcel number: HDSOM177B005L310
      • Zoning description: GD

      Construction

      Type & style
      • Home type: Townhouse
      • Property subtype: Condominium, Townhouse
      Materials
      • Vinyl Siding
      • Foundation: Concrete Slab
      • Roof: Architectural Shingle
      Condition
      • New construction: No
      • Year built: 2005

      Utilities & green energy

      • Electric: 200+ Amp Service
      • Sewer: Public Sewer
      • Utilities for property: Cable

      Community & HOA

      Community
      • Security: HW/Batt Smoke Detector
      HOA
      • Amenities included: Fitness Center, Playground, Landscaping, Snow Removal, Trash Removal
      • Services included: Maintenance Grounds, Plowing, Recreation, Trash
      • Additional fee info: Fee: $335
      Location
      • Region: Hudson

      Financial & listing details

      • Price per square foot: $231/sqft
      • Tax assessed value: $371,700
      • Annual tax amount: $6,360
      • Date on market: 5/27/2026

        Estimated market value

        $545,600

        $518,000 - $573,000

        $3,475/mo

        Price history

        DateEventPrice
        5/27/2026Listed for sale$534,900+77.1%$231/sqft
        Source: PrimeMLS #5091055 Report a problem
        7/28/2006Sold$302,000$130/sqft
        Source: Public Record Report a problem

        Public tax history

        YearProperty taxesTax assessment
        2024$6,114 +4.9%$371,700
        2023$5,828 +8.1%$371,700 +1.3%
        2022$5,391 -7.9%$367,000 +33.9%
        2021$5,855 $274,000
        2020$5,855 +8.4%$274,000 +2.9%
        2019$5,403 +0.9%$266,400
        2018$5,355 +1.9%$266,400
        2017$5,253 +13.2%$266,400 +26.1%
        2016$4,642 +3.4%$211,300
        2015$4,490 +2%$211,300
        2014$4,401 +0.6%$211,300 -0.7%
        2013$4,375 $212,800

        Find assessor info on the county website

        Monthly payment

        Est. payment

        Payment breakdown

        Explore the cost of this home by adjusting the details. Changes won't be saved.
        All calculations are estimates and provided by Zillow, Inc. for informational purposes only. Actual amounts may vary.
        HOA fees may include property taxes on listings classified as Co-Ops. Contact the listing agent and/or owner for fee details.
        Mortgage interest rates are dependent on a number of factors, including credit score, down payment, and repayment length. Interest rate data provided by Zillow Group Marketplace, Inc. as of 1/1/1970 from various mortgage lenders with which we have lead or other similar arrangements; the Estimated Payment is an average of those rates.
        See how much you could borrow to make a competitive offer.

        Climate risks

        Neighborhood: 03051

        Getting around

        19 / 100
        Car-Dependent
        11 / 100
        Somewhat Bikeable

        Nearby schools

        GreatSchools rating
        Schools provided by the listing agent
        • Elementary: Nottingham West Elem
        • Middle: Hudson Memorial School
        • High: Alvirne High School
        • District: Hudson School District

        Source: PrimeMLS. This data may not be complete. We recommend contacting the local school district to confirm school assignments for this home.

        A local agent can set up tours, give advice and negotiate with sellers.

        A local lender can help you make sure your offer is ready when you are.

        Browse local experts

        Similar homes

        Skip to the end of the carouselSkip to the beginning of the carousel