Freshly renovated and move-in ready, this 3-bedroom, 2-bath double-wide ranch offers single-level living on its own 0.69-acre lot in a quiet West Paris setting. The kitchen, living room, and dining area sit between the bedrooms, giving the primary suite its own end of the home and a private full bath with a walk-in shower. At the opposite end, two bedrooms are set near a second full bath with a tub.
Engineered hardwood runs through the living and dining areas, with tile in the kitchen and both bathrooms and new carpet in all three bedrooms. Outside, there's a front deck for morning coffee, yard space for a garden, and a detached shed for tools and gear. A metal roof and vinyl siding help keep exterior upkeep simple.
Shopping and dining are nearby in South Paris and Norway, and MaineHealth Stephens Hospital is in Norway. Closer to home, put in a kayak or head out fishing from the public boat launch at Moose Pond!
Active
$249,900
5 Moose Pond Lane, West Paris, ME 04289
3beds
1,344sqft
Mobile Home
Built in 2006
0.69 Acres Lot
$-- Zestimate®
$186/sqft
$-- HOA
What's special
Single-level livingMetal roofVinyl siding
- 18 hours
- 48
- 5
Zillow last checked:
Listing updated:
Listed by:
EXP Realty
Source: Maine Listings,MLS#: 1687329
Facts & features
Interior
Bedrooms & bathrooms
- Bedrooms: 3
- Bathrooms: 2
- Full bathrooms: 2
Bedroom 1
- Level: First
Bedroom 2
- Level: First
Bedroom 3
- Level: First
Great room
- Level: First
Kitchen
- Level: First
Heating
- Forced Air
Cooling
- None
Appliances
- Included: Dishwasher, Microwave, Electric Range, Refrigerator
Features
- 1st Floor Bedroom, 1st Floor Primary Bedroom w/Bath, Bathtub, Shower, Storage, Walk-In Closet(s), Primary Bedroom w/Bath
- Flooring: Carpet, Tile, Engineered Hardwood
- Basement: Exterior Entry,Crawl Space
- Has fireplace: No
Interior area
- Total structure area: 1,344
- Total interior livable area: 1,344 sqft
- Finished area above ground: 1,344
- Finished area below ground: 0
Property
Parking
- Parking features: Gravel, 1 - 4 Spaces, On Site, Off Street
Features
- Patio & porch: Porch
- Has view: Yes
- View description: Trees/Woods
Lot
- Size: 0.69 Acres
- Features: Rural, Cul-De-Sac, Level, Rolling Slope, Wooded
Details
- Additional structures: Shed(s)
- Parcel number: WPRSM016L004005
- Zoning: west paris
Construction
Type & style
- Home type: MobileManufactured
- Architectural style: Ranch
- Property subtype: Mobile Home
Materials
- Mobile, Wood Frame, Vinyl Siding
- Roof: Metal
Condition
- Year built: 2006
Details
- Builder model: Beacon Hill 3563R
Utilities & green energy
- Electric: Circuit Breakers
- Sewer: Septic Tank
- Water: Well
Community & HOA
Location
- Region: West Paris
Financial & listing details
- Price per square foot: $186/sqft
- Tax assessed value: $121,000
- Annual tax amount: $2,021
- Date on market: 11/9/2026
- Road surface type: Gravel
- Body type: Double Wide
Estimated market value
Not available
Estimated sales range
Not available
$1,773/mo
Price history
| Date | Event | Price |
|---|---|---|
| 11/9/2026 | Listed for sale | $249,900$186/sqft |
Source:  Maine Listings #1687329 Report a problem | ||
Public tax history
| Year | Property taxes | Tax assessment |
|---|---|---|
| 2024 | $1,845 +7.4% | $121,000 |
| 2023 | $1,718 +7.6% | $121,000 |
| 2022 | $1,597 | $121,000 |
| 2021 | $1,597 | $121,000 |
| 2020 | $1,597 -8.8% | $121,000 +35.3% |
| 2019 | $1,752 +1% | $89,400 |
| 2018 | $1,734 +2.6% | $89,400 |
| 2017 | $1,690 +7.7% | $89,400 |
| 2016 | $1,569 +1.8% | $89,400 |
| 2015 | $1,542 +1.4% | $89,400 |
| 2014 | $1,520 +8% | $89,400 |
| 2013 | $1,408 +3.6% | $89,400 |
| 2012 | $1,359 +16.4% | $89,400 +13.3% |
| 2011 | $1,168 | $78,900 |
Find assessor info on the county website
Monthly payment
Climate risks
Neighborhood: 04289
Similar homes
- $197,9003 bd2 ba1k sqft7 Yeaton Lane, West Paris, ME 04289Active

 MLS ID #1661097, Berkshire Hathaway HomeServices Northeast Real Estate. Maine Listings
- $189,0003 bd2 ba1k sqft187 High Street, West Paris, ME 04289Active
 MLS ID #1687106, The Maine Real Estate Experience. Maine Listings
- $225,0002 bd2 ba924 sqft45 Tuell Town Road, West Paris, ME 04289Active
 MLS ID #1685560, Keller Williams Realty. Maine Listings
- $299,9003 bd2 ba1.5k sqft25 Sumner Road, West Paris, ME 04289Active
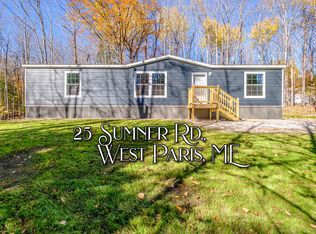 MLS ID #1677689, Cassie Mason Real Estate. Maine Listings
- $299,9003 bd2 ba1.5k sqft27 Sumner Road, West Paris, ME 04289ActiveMLS ID #1677698, Cassie Mason Real Estate. Maine Listings
- $312,9003 bd2 ba1.4k sqft109 Main Street, West Paris, ME 04289ActiveMLS ID #1683919, Bearfoot Realty. Maine Listings
- $225,0002 bd2 ba924 sqft661 Park Street, Paris, ME 04281ActiveMLS ID #1643447, Bearfoot Realty. Maine Listings
- $239,9002 bd2 ba924 sqft220 Vernon Street, Bethel, ME 04217ActiveMLS ID #1686646, Amnet Realty. Maine Listings
- $225,0003 bd2 ba1.4k sqft202 Skeetfield Road, Oxford, ME 04270ActiveMLS ID #1686733, Fontaine Family-The Real Estate Leader. Maine Listings
- $189,0003 bd3 ba1.6k sqft40 Stearns Hill Road, Paris, ME 04281ActiveMLS ID #1678129, Keller Williams Realty. Maine Listings
- $347,5002 bd1 ba1k sqft59 Tuelltown Road, West Paris, ME 04289ActiveMLS ID #1674548, Bearfoot Realty. Maine Listings
- $249,9002 bd1 ba1k sqft142 Parsons Road, Paris, ME 04281ActiveMLS ID #1685346, Bearfoot Realty. Maine Listings
- $199,9003 bd2 ba1.1k sqft571 Greenwood Road, Norway, ME 04268ActiveMLS ID #1683939, Bearfoot Realty. Maine Listings
- $235,7003 bd1 ba1k sqft46 N Whitman School Road, Buckfield, ME 04220ActiveMLS ID #1662671, Hebert Realty Group. Maine Listings
- $249,0006 bd2 ba1.3k sqft41 Beal Street, Norway, ME 04268ActiveMLS ID #1680435, Maine Real Estate Experts. Maine Listings
- $249,0004 bd2 ba1.8k sqft156 Alpine Street, Paris, ME 04281ActiveMLS ID #1670479, Meservier & Associates. Maine Listings
- $218,0002 bd2 ba1.1k sqft1903 Auburn Road, Turner, ME 04282ActiveMLS ID #1686769, Hearth & Key Realty. Maine Listings
- $265,0002 bd1 ba936 sqft20 Madison Avenue, Paris, ME 04281ActiveMLS ID #1677816, Elevate Maine Realty. Maine Listings
- $225,0003 bd2 ba1.6k sqft459 Norway Road, Waterford, ME 04088ActiveMLS ID #1681666, Maine Real Estate Pros. Maine Listings
