Skip main navigation
Off market
  • Price Unknown

    5 Mount Cres, Essa, ON L0M 1B5

    4beds
    2,240sqft
    SingleFamily
    Built in ----
    -- sqft lot
    $-- Zestimate®
    C$--/sqft
    C$2,935 Estimated rent

    Home value

    Not available

    Estimated sales range

    Not available

    Not available

    Loading
    Loading...

    Owner options

    List your home for rent

    C$2,935/mo

    Rent Zestimate®

    Find your next renter with Zillow Rental Manager. Plus, with online applications, you can quickly screen prospective tenants – for free.

    Learn more

    C$2,935/mo

    Rent Zestimate®

    Refinance and save

    Refinancing to a lower rate could help reduce your monthly payments and save thousands over the life of the loan.

    See today's rates

    Explore your selling options

    Work with a Zillow partner agent

    Leverage their expertise and Zillow's premium Showcase listings to get your home seen by more buyers.

    Get started

    List with your own agent

    Get your home in front of millions of buyers by listing it on Zillow.

    Learn how to do it

    Sell it yourself

    Take full control of how buyers see your home on Zillow by listing For Sale by Owner (FSBO).

    List your home

    What's special

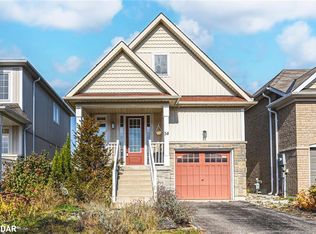
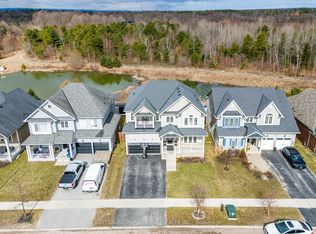
    Welcome to 5 Mount Crescent! This beautiful home on a massive corner lot features 4 bedrooms, 2.5 bathrooms, and upgrades both inside and out! Greeting you is a lovely covered front porch, double door entry to a large foyer with a vaulted ceiling and an impressive stained oak staircase. The open concept main floor offers 12x24 ceramic tiles, laminate flooring throughout and pot lights in the kitchen and great room. A separate dining room with large windows located beside the kitchen makes it perfect for entertaining. The generously sized and functional kitchen offers stunning quartz countertops, backsplash, island, 8-foot patio door, SS gas stove, dishwasher, fridge, range hood and microwave. Overlooking the kitchen is a bright and airy great room featuring a gas fireplace and large windows. Convenient main floor laundry/ mudroom with access to the 2 car garage. The second floor offers 4 large bedrooms and the primary bedroom includes a walk-in closet and en-suite with a soaker tub and glass shower. The unfinished basement includes a cold cellar and 3 pc rough-in awaiting your creative finishing ideas. The exterior features an irrigation system on the entire property, an enlarged driveway that fits 6 plus cars with a concrete walkway leading to the backyard. The backyard offers a full privacy fence with a gate located at each side of the home, 21 foot above ground pool, 15x30 poured concrete patio, gas bbq hookup, and a large garden shed. This home is a must see!

    This property is off market, which means it's not currently listed for sale or rent on Zillow. This may be different from what's available on other websites or public sources.

    Facts & features

    Interior

    Bedrooms & bathrooms
    • Bedrooms: 4
    • Bathrooms: 3
    • Full bathrooms: 2
    • 1/2 bathrooms: 1
    Appliances
    • Laundry: Main Level
    Features
    • Central Vacuum Roughed-in, Rough-in Bath, Air Exchanger, Auto Garage Door Remote(s), Water Softener, Water Meter
    • Fireplace features: Natural Gas, Living Room
    Interior area
    • Total interior livable area: 2,240 sqft

    Property

    Features
    • Pool features: Above Ground
    Details
    • Additional structures: Fence - Full

    Construction

    Type & style
    • Home type: SingleFamily
    • Architectural style: 2 Storey

    Community & neighborhood

    Security
    • Security features: Carbon Monoxide Detector(s), Smoke Detector(s)
    Location
    • Region: Essa

    Other

    Other facts
    • Fireplace Features: Natural Gas, Living Room
    • Property Type: Residential
    • Roof: Asphalt Shing
    • Cooling: Central Air
    • Features Area Influences: Rec./Community Centre, Shopping Nearby, Schools, Playground Nearby, Trails, Place of Worship, Library, Park, Hospital, Dog Park, School Bus Route
    • Security Features: Carbon Monoxide Detector(s), Smoke Detector(s)
    • Interior Features: Central Vacuum Roughed-in, Rough-in Bath, Air Exchanger, Auto Garage Door Remote(s), Water Softener, Water Meter
    • Heating: Gas, Forced Air
    • Pool Features: Above Ground
    • Architectural Style: 2 Storey
    • Other Structures: Fence - Full
    • Location: Urban
    • Laundry Features: Main Level

    Price history

    DateEventPrice
    1/28/2021Listed for saleC$874,990C$391/sqft
    Source: Homelife Emerald Realty Ltd. Brokerage #40060165 Report a problem

    Public tax history

    Tax history is unavailable.

    Neighborhood: L0M

    Nearby schools

    GreatSchools rating

    No schools nearby

    We couldn't find any schools near this home.

    Schools provided by the listing agent
    • Elementary: Angus Morrison / Our Lady of Grace Catholic Elemen
    • High: Nottawasaga Pines Secondary School/ Joan of Arc Ca

    Source: The MLS. This data may not be complete. We recommend contacting the local school district to confirm school assignments for this home.