Introducing the C. Harve Geiger House, built in 1915, once was the home to the North Central College president. This iconic residence sits in the highly coveted Historic District of Naperville. 5 N. Columbia is nestled on the corner of Benton & Columbia, two of the most desirable streets in the downtown area. This completely updated Victorian effortlessly blends luxury & convenience, providing modern amenities & easy access to town. You can truly enjoy the downtown lifestyle in this home since all of elements of older construction were expertly addressed by previous owner's master renovation including electrical, plumbing, insulation, HVAC, windows & doors, roof & siding. Current owners enhanced the lifestyle with their touches & impeccable maintenance. This east facing home is bathed in natural light, especially in the foyer & the inviting living room adorned with a gas fireplace. Separate dining room has original light fixture & sconces. Truly customized show kitchen has all the modern elements mixed with designer aesthetics. All inlayed cabinetry with magnetic closure. All cabinet panel covered, high-end appliances including a Sub Zero refrigerator, 2 SubZero drawers, warming drawer, dishwasher, hidden microwave & double pull out garbage. Design details such as hand painted door hardware from France (Quimper), handmade metal hood & Dacor vent, farm sink from England, pullout removable baskets, under counter cutting board, pantry cabinet with roll outs, appliance garage, subway tile backsplash & prep sink with disposal. 40" Viking range with 4 burners, grill & griddle with cutting board covers. Nova Blue Limestone countertops with hand-pounded edges makes for plenty of counter space in the cooking area. Large eating area has slider to outdoor oasis, beverage station with granite top and flows seamlessly into the spacious family room with new built in shelving & bench seat. Mud room off of the side door caters to the needs of a bustling family with built in hooks & seating - even the family dog can have his or her own entrance. 1st floor complete with a bedroom & full bath. Staircase leads to the 2nd floor loft perfect for an additional office or sitting area. Loft flanked by primary retreat with wood floors, wainscoting, vaulted ceiling, vintage stained glass inlays, walk in closet & built-in, drawer storage. Claw foot tub w/air jets welcomes you to the ensuite bath with radiant heated floors, frameless glass door shower w/seat, 2 shower heads, large linen closet in private toilet room. Opposite loft area is the 2nd bedroom w/ensuite bath & French door to balcony. Full, finished basement w/wet bar, media area, full bath, exercise/flex area, office that could be a 4th bedroom w/walk in, cedar lined closet and a finished crawl. The slate floor laundry room completes the basement with loads of storage. The yard is a tranquil oasis enveloped by lush landscaping & featuring a blue stone patio, built in grill and bar area w/seating and landscape lighting creating the perfect setting for outdoor enjoyment & entertaining. The professional landscaping is hitting perfect maturity, especially along Benton Avenue with the natural wall of privacy. Fenced in yard with artificial turf in the back and side for ease of maintenance. Off of the side porch is access to the two car, tandem garage w/7' tall garage door opening, a new storage loft, built in work bench & shelves, is plumbed for gas heat, has a separate 80 amp electric panel & is designed to accommodate a lift if needed w/industrial garage door opener. Other features include security system, radon mitigation system, whole home water filtration system, zoned heating & cooling, surround sound, maintenance free decking, reclaimed brick walk & driveway, permasealed basement w/dual sump pumps & battery backup. Do not miss this rare opportunity to own a piece of Naperville's history while relishing the convenience of town living & being in walking distance of everything. Just Stunning!
Closed
$1,005,000
5 N Columbia St, Naperville, IL 60540
4beds
2,907sqft
Single Family Residence
Built in 1915
6,534 Square Feet Lot
$1,187,000 Zestimate®
$346/sqft
$4,347 Estimated rent
Home value
$1,187,000
$1.10M - $1.29M
$4,347/mo
Zestimate® history
Owner options
List your home for rent
$4,347/mo
Rent Zestimate®
Find your next renter with Zillow Rental Manager. Plus, with online applications, you can quickly screen prospective tenants – for free.
$4,347/mo
Rent Zestimate®
Refinance and save
$5,865/mo
Est. payment
Refinancing to a lower rate could help reduce your monthly payments and save thousands over the life of the loan.
$5,865/mo
Est. payment
Explore your selling options
Work with a Zillow partner agent
Leverage their expertise and Zillow's premium Showcase listings to get your home seen by more buyers.
Get startedList with your own agent
Get your home in front of millions of buyers by listing it on Zillow.
Learn how to do itSell it yourself
Take full control of how buyers see your home on Zillow by listing For Sale by Owner (FSBO).
List your homeWhat's special
Zillow last checked:
Listing updated:
Listed by:
Alexa Wagner 630-460-6256,
RE/MAX Professionals Select
Bought with:
Katie Minott
@properties Christies International Real Estate
Source: MRED as distributed by MLS GRID,MLS#: 12075728
Facts & features
Interior
Bedrooms & bathrooms
- Bedrooms: 4
- Bathrooms: 4
- Full bathrooms: 4
Rooms
- Room types: Foyer, Mud Room, Loft, Recreation Room, Exercise Room, Office, Utility Room-Lower Level, Walk In Closet
Primary bedroom
- Features: Flooring (Hardwood), Bathroom (Full)
- Level: Second
- Area: 380 Square Feet
- Dimensions: 19X20
Bedroom 2
- Features: Flooring (Hardwood)
- Level: Second
- Area: 378 Square Feet
- Dimensions: 14X27
Bedroom 3
- Features: Flooring (Hardwood)
- Level: Main
- Area: 130 Square Feet
- Dimensions: 10X13
Bedroom 4
- Features: Flooring (Carpet)
- Level: Basement
- Area: 168 Square Feet
- Dimensions: 12X14
Bar entertainment
- Features: Flooring (Slate)
- Level: Basement
- Area: 140 Square Feet
- Dimensions: 10X14
Dining room
- Features: Flooring (Hardwood)
- Level: Main
- Area: 180 Square Feet
- Dimensions: 12X15
Exercise room
- Features: Flooring (Carpet)
- Level: Basement
- Area: 210 Square Feet
- Dimensions: 10X21
Family room
- Features: Flooring (Hardwood)
- Level: Main
- Area: 378 Square Feet
- Dimensions: 14X27
Foyer
- Features: Flooring (Ceramic Tile)
- Level: Main
- Area: 25 Square Feet
- Dimensions: 5X5
Kitchen
- Features: Kitchen (Eating Area-Breakfast Bar, Eating Area-Table Space, Custom Cabinetry), Flooring (Hardwood)
- Level: Main
- Area: 154 Square Feet
- Dimensions: 11X14
Laundry
- Features: Flooring (Slate)
- Level: Basement
- Area: 80 Square Feet
- Dimensions: 8X10
Living room
- Features: Flooring (Hardwood)
- Level: Main
- Area: 288 Square Feet
- Dimensions: 12X24
Loft
- Features: Flooring (Hardwood)
- Level: Second
- Area: 120 Square Feet
- Dimensions: 8X15
Mud room
- Features: Flooring (Ceramic Tile)
- Level: Main
- Area: 81 Square Feet
- Dimensions: 9X9
Office
- Features: Flooring (Carpet)
- Level: Basement
- Area: 168 Square Feet
- Dimensions: 12X14
Other
- Features: Flooring (Slate)
- Level: Basement
- Area: 182 Square Feet
- Dimensions: 13X14
Other
- Level: Basement
- Area: 100 Square Feet
- Dimensions: 10X10
Walk in closet
- Level: Basement
- Area: 48 Square Feet
- Dimensions: 6X8
Heating
- Natural Gas, Forced Air, Radiant Floor
Cooling
- Central Air
Appliances
- Included: Double Oven, Range, Microwave, Dishwasher, High End Refrigerator, Washer, Dryer, Disposal, Indoor Grill, Wine Refrigerator
- Laundry: In Unit, Sink
Features
- Cathedral Ceiling(s), Wet Bar, 1st Floor Bedroom, 1st Floor Full Bath, Built-in Features
- Flooring: Hardwood
- Basement: Finished,Full,Daylight
- Number of fireplaces: 2
- Fireplace features: Wood Burning, Gas Log, Gas Starter, Living Room, Basement
Interior area
- Total structure area: 4,407
- Total interior livable area: 2,907 sqft
- Finished area below ground: 1,500
Property
Parking
- Total spaces: 2
- Parking features: Brick Driveway, Garage Door Opener, Tandem, Garage, On Site, Garage Owned, Detached
- Garage spaces: 2
- Has uncovered spaces: Yes
Accessibility
- Accessibility features: No Disability Access
Features
- Stories: 2
- Patio & porch: Deck, Patio
- Exterior features: Balcony, Outdoor Grill
- Fencing: Fenced,Wood
Lot
- Size: 6,534 Square Feet
- Dimensions: 75X90
- Features: Corner Lot, Landscaped
Details
- Parcel number: 0818403009
- Special conditions: Home Warranty
- Other equipment: Ceiling Fan(s), Sump Pump, Sprinkler-Lawn, Backup Sump Pump;, Radon Mitigation System
Construction
Type & style
- Home type: SingleFamily
- Property subtype: Single Family Residence
Materials
- Cedar
- Roof: Asphalt
Condition
- New construction: No
- Year built: 1915
- Major remodel year: 2007
Details
- Warranty included: Yes
Utilities & green energy
- Electric: 200+ Amp Service
- Sewer: Public Sewer
- Water: Lake Michigan, Public
Community & HOA
Community
- Features: Park, Curbs, Sidewalks, Street Lights, Street Paved
- Security: Security System, Carbon Monoxide Detector(s)
HOA
- Services included: None
Location
- Region: Naperville
Financial & listing details
- Price per square foot: $346/sqft
- Tax assessed value: $336,336
- Annual tax amount: $19,426
- Date on market: 6/28/2024
- Listing terms: Conventional
- Ownership: Fee Simple
Price history
| Date | Event | Price |
|---|---|---|
| 9/4/2024 | Sold | $1,005,000-4.3%$346/sqft |
Source:  MRED as distributed by MLS GRID #12075728 Report a problem MRED as distributed by MLS GRID #12075728 Report a problem | ||
| 7/19/2024 | Contingent | $1,050,000$361/sqft |
Source: MRED as distributed by MLS GRID #12075728 Report a problem | ||
| 6/28/2024 | Listed for sale | $1,050,000+44.1%$361/sqft |
Source: MRED as distributed by MLS GRID #12075728 Report a problem | ||
| 4/28/2016 | Sold | $728,500+164.9%$251/sqft |
Source: Public Record Report a problem | ||
| 2/4/2000 | Sold | $275,000+26.1%$95/sqft |
Source: Public Record Report a problem | ||
| 11/10/1993 | Sold | $218,000$75/sqft |
Source: Public Record Report a problem | ||
Public tax history
| Year | Property taxes | Tax assessment |
|---|---|---|
| 2024 | $20,114 +3.5% | $336,336 +9.6% |
| 2023 | $19,426 +6.6% | $306,960 +6.7% |
| 2022 | $18,230 +3.7% | $287,680 +3.9% |
| 2021 | $17,578 +2.1% | $276,800 +1.8% |
| 2020 | $17,209 +2.9% | $271,820 +4.5% |
| 2019 | $16,723 +3.5% | $260,060 +3.5% |
| 2018 | $16,151 +2% | $251,310 +3.5% |
| 2017 | $15,837 +12.9% | $242,830 +14.6% |
| 2016 | $14,024 +22.4% | $211,890 +28.5% |
| 2015 | $11,457 +16.9% | $164,940 +19.8% |
| 2014 | $9,802 +35.1% | $137,690 +30.9% |
| 2013 | $7,256 +4.6% | $105,220 -15.4% |
| 2005 | $6,939 +5.6% | $124,340 +9% |
| 2004 | $6,574 +5.8% | $114,060 +8.4% |
| 2003 | $6,216 +13.7% | $105,220 +14.2% |
| 2002 | $5,465 +7.4% | $92,140 +7.5% |
| 2001 | $5,088 +13.7% | $85,720 +5.9% |
| 2000 | $4,477 | $80,940 |
Find assessor info on the county website
Neighborhood: Naperville Historic District
Nearby homes
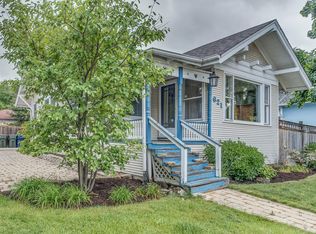
- $465,0003 bd2 ba1.4k sqft621 E Benton Ave, Naperville, IL 60540Sold
- $770,0004 bd3 ba1.5k sqft11 N Columbia St, Naperville, IL 60540Sold

- $60,899-- bd-- ba-- sqft11 N Columbia St, Naperville, IL 60540Off Market
- $1,199,9994 bd4 ba3k sqft15 N Columbia St, Naperville, IL 60540Sold

- $590,0003 bd2 ba1.2k sqft5 S Columbia St, Naperville, IL 60540Sold
- $404,1002 bd2 ba1.4k sqft615 E Benton Ave, Naperville, IL 60540Off Market
- $568,2002 bd1 ba-- sqft615 E Benton Ave, Naperville, IL 60540Off Market
- $430,0002 bd2 ba816 sqft620 E Benton Ave, Naperville, IL 60540Sold
Nearby schools
GreatSchools rating
- 9/10Ellsworth Elementary SchoolGrades: K-5Distance: 0.2 mi
- 7/10Washington Jr High SchoolGrades: 5-8Distance: 0.6 mi
- 9/10Naperville North High SchoolGrades: 9-12Distance: 1.1 mi
Schools provided by the listing agent
- Elementary: Ellsworth Elementary School
- Middle: Washington Junior High School
- High: Naperville North High School
- District: 203
Source: MRED as distributed by MLS GRID. This data may not be complete. We recommend contacting the local school district to confirm school assignments for this home.
Get a cash offer in 3 minutes
Find out how much your home could sell for in as little as 3 minutes with a no-obligation cash offer.
Estimated market value
$1,187,000
Get a cash offer in 3 minutes
Find out how much your home could sell for in as little as 3 minutes with a no-obligation cash offer.
Estimated market value
$1,187,000
